LEICHT Boreal Green and Carbon Grey McNally Kitchen in Skerries
LEICHT Boreal Green and Carbon Grey McNally Kitchen in Skerries
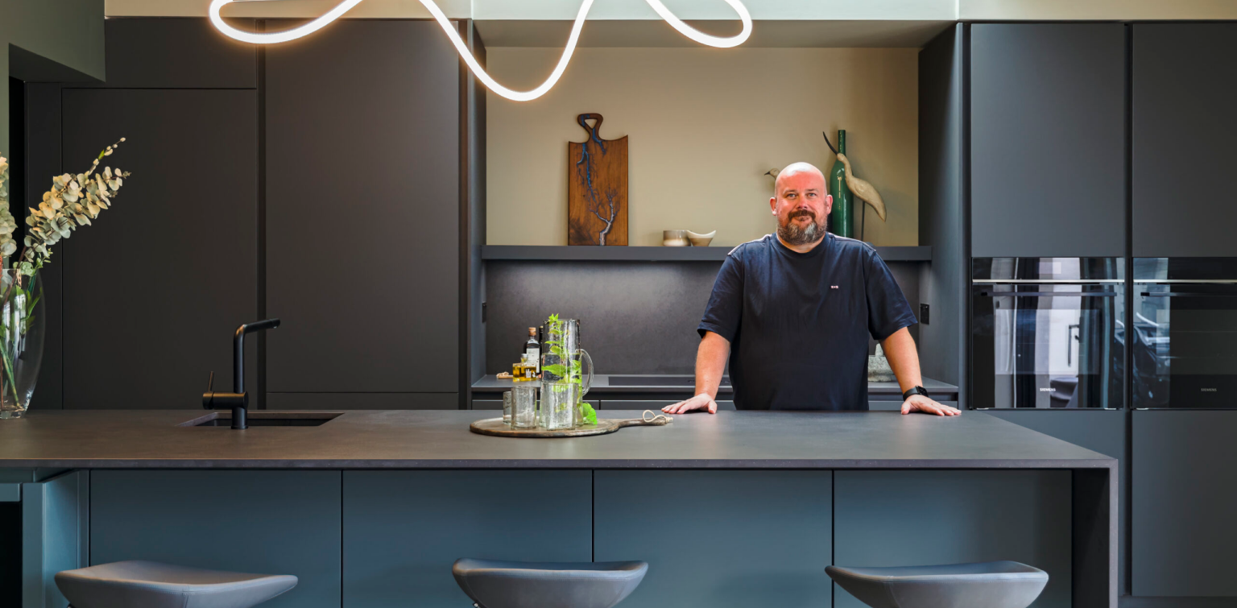
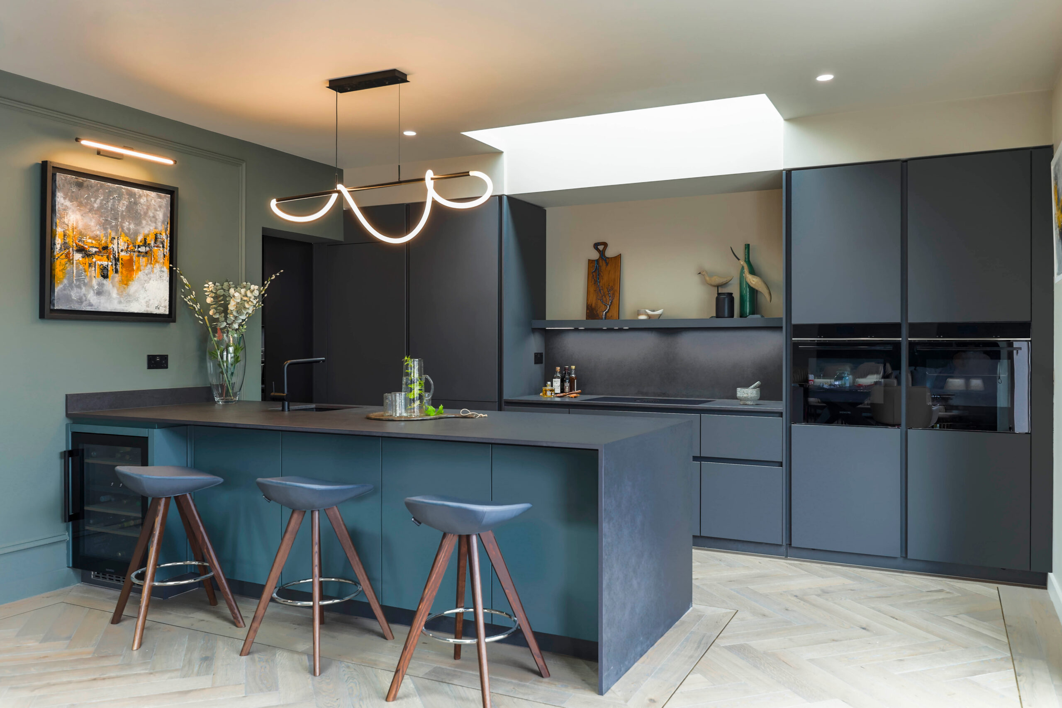
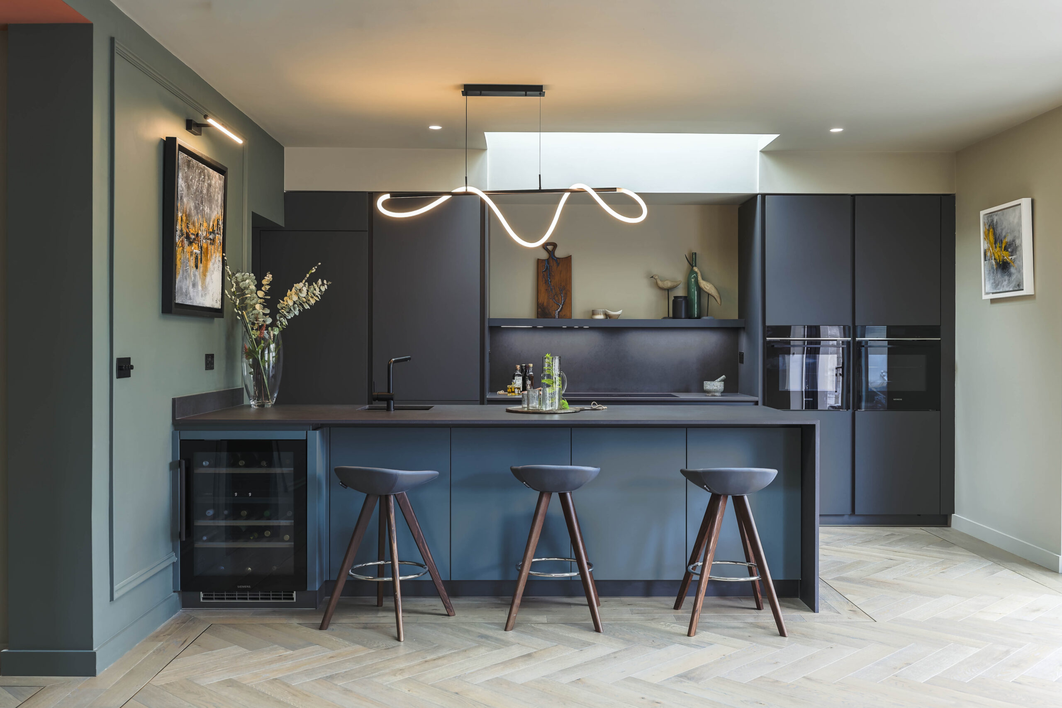
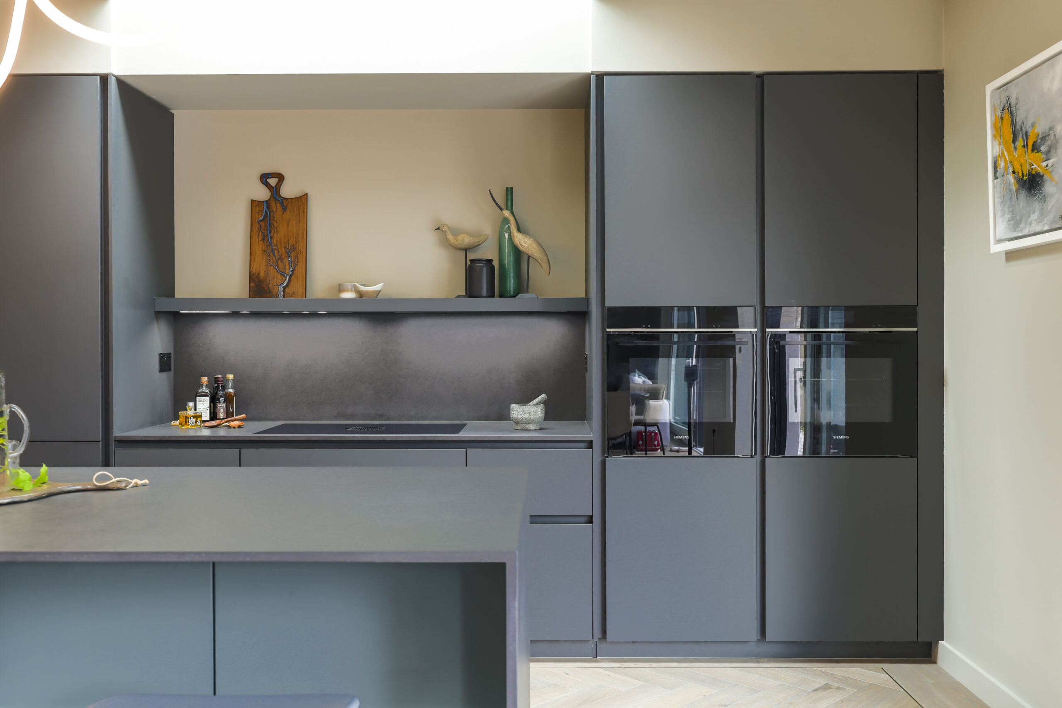
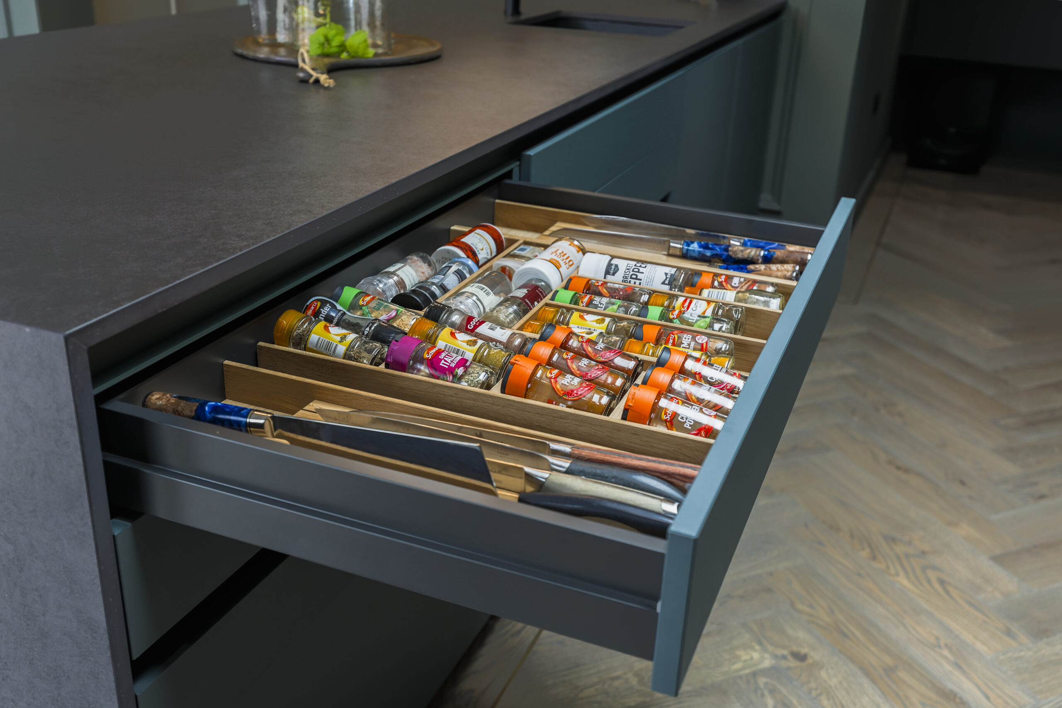
This McNally Kitchen was designed as part of a major renovation, creating an elegant, uncluttered backdrop to the adjoining living space. The main kitchen combines Carbon Grey cabinetry with a Boreal Green island, finished with a Dekton Eter worktop and waterfall gable for a striking yet cohesive look.
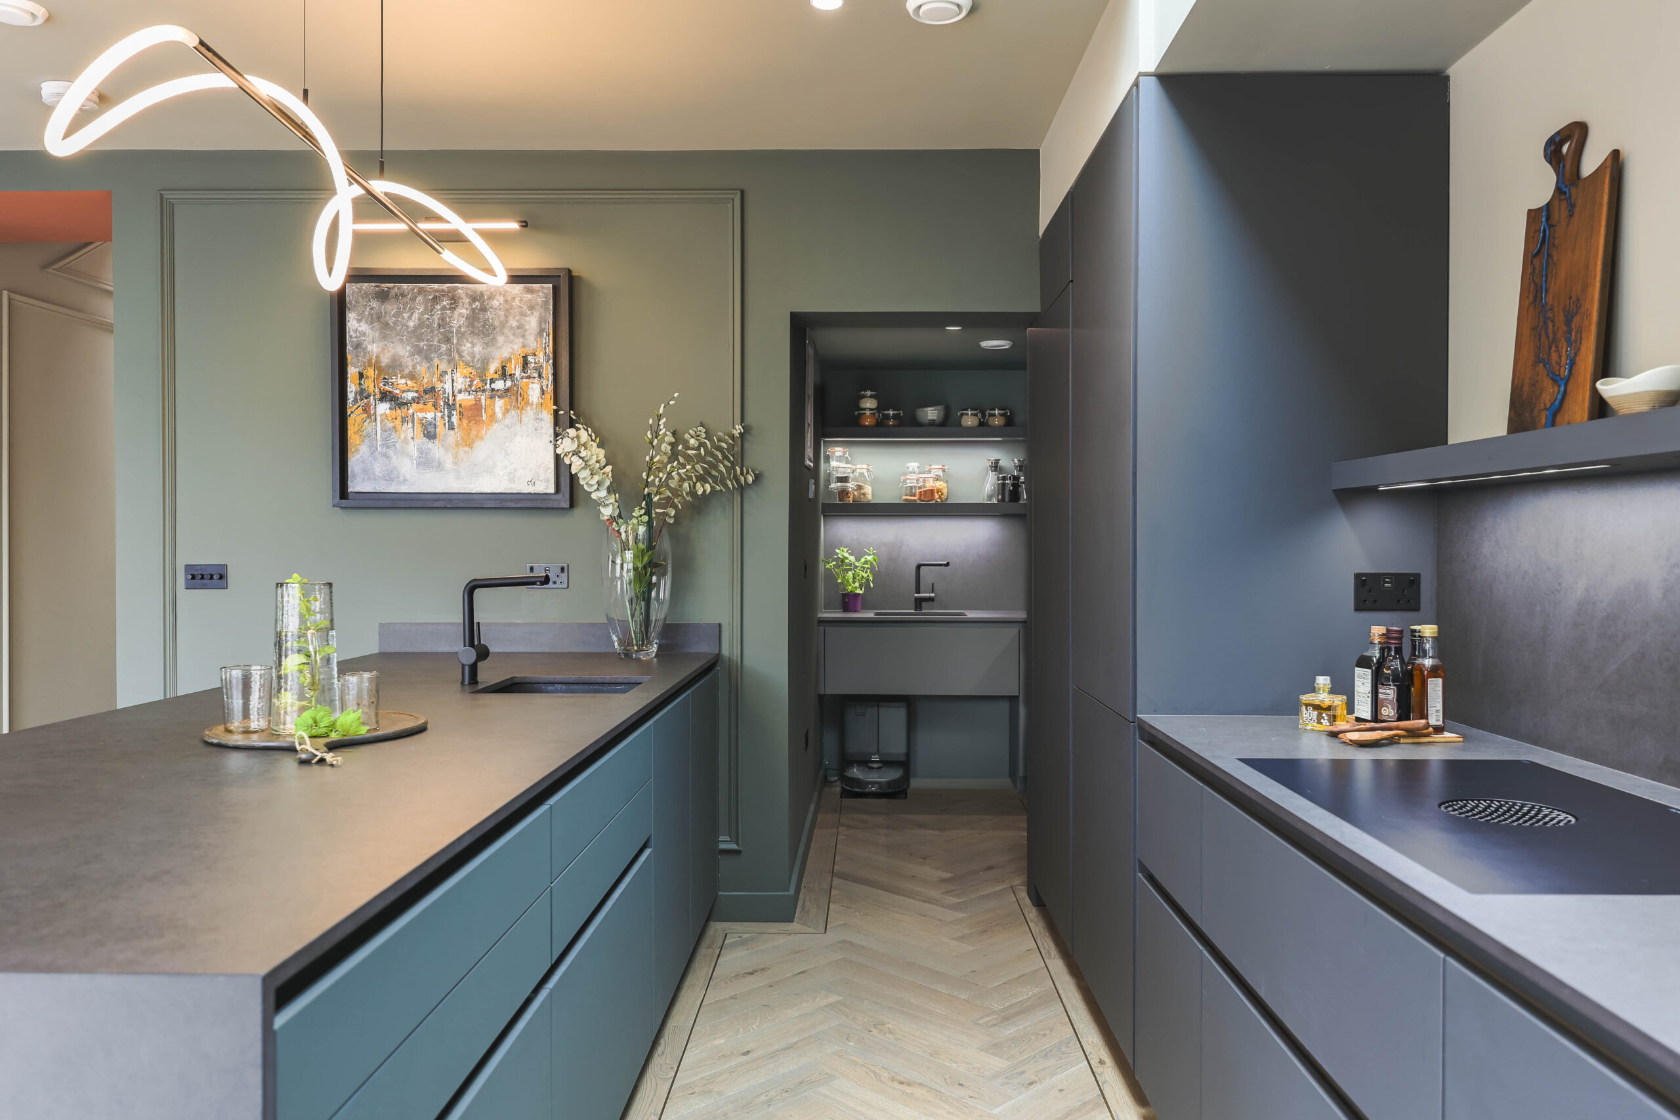
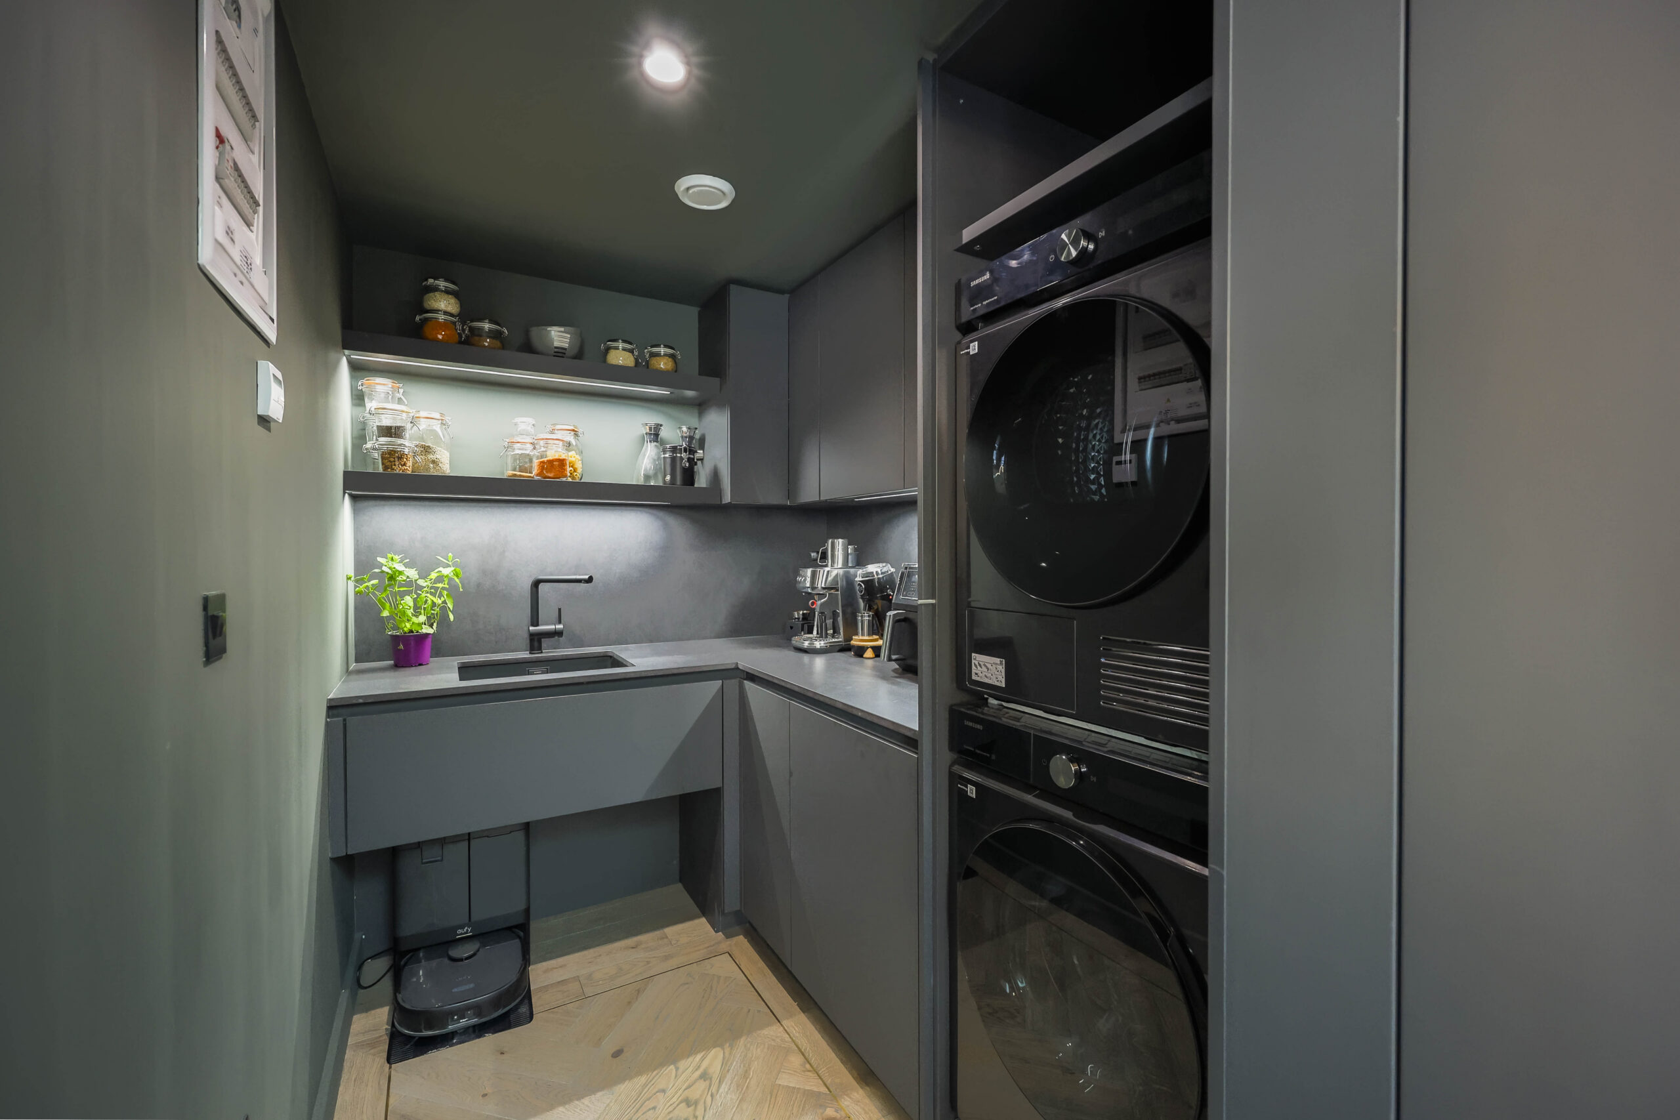
A discreet back kitchen provides additional functionality, housing the sink, laundry and smaller appliances, while a pocket door conceals the laundry and maintains a seamless finish throughout. A raised sink unit accommodates a robot vacuum, with a black sink and tap adding to the understated aesthetic.
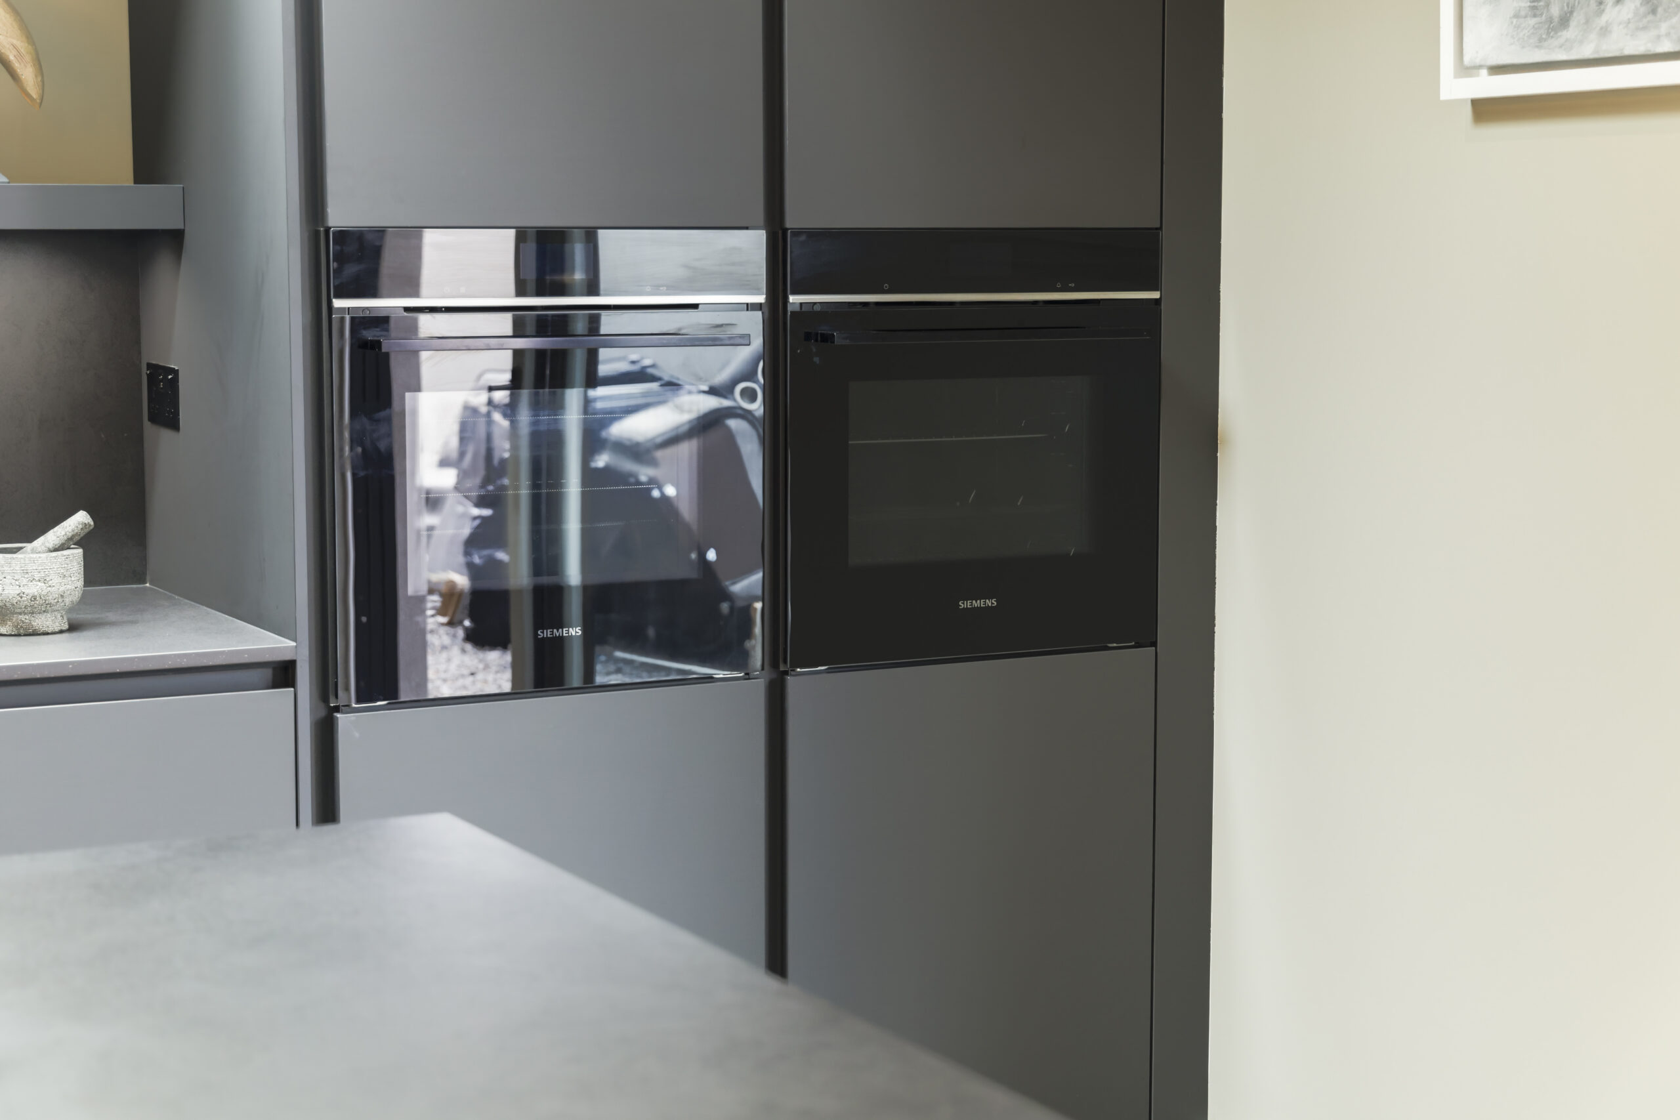
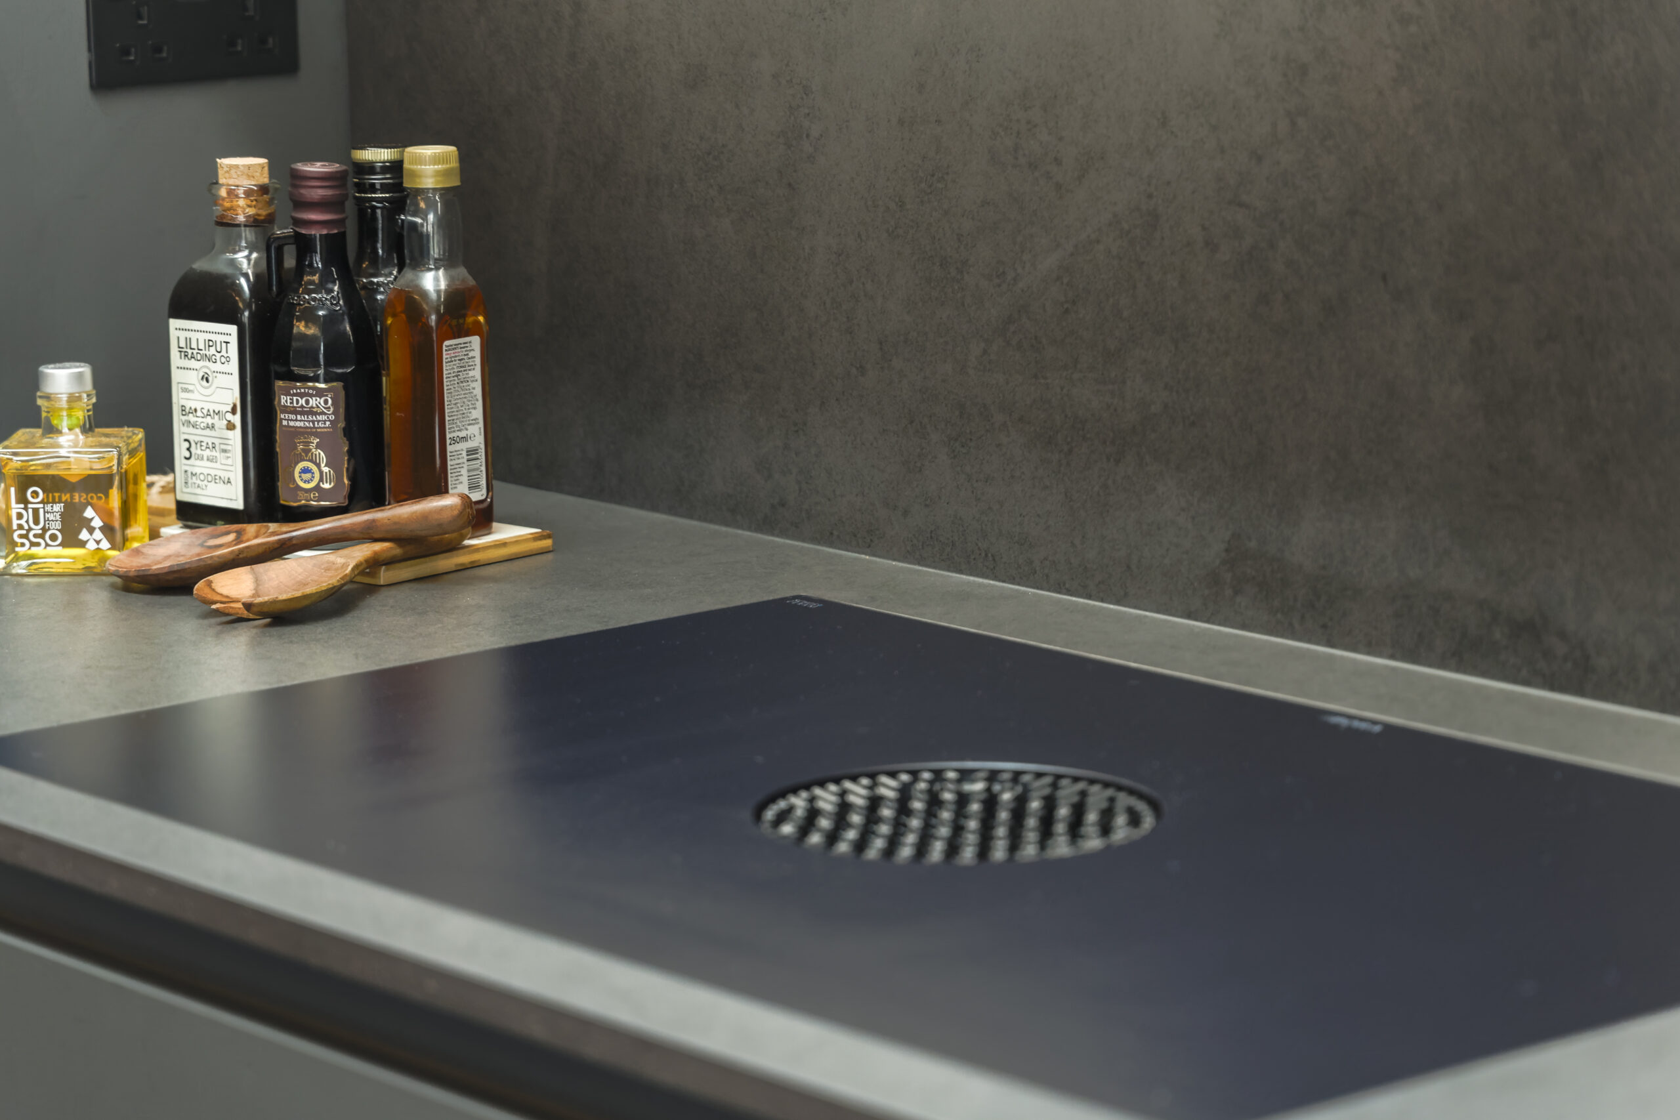
The integrated pantry mirrors the dimensions of the XXL Siemens fridge freezer, creating a balanced and considered look. Further details include an under-cabinet wine cooler and a compact black prep sink in the living area. The kitchen is completed with Siemens appliances and a Bora downdraft hob, combining sophisticated design with practical everyday functionality.
McNally Design Service
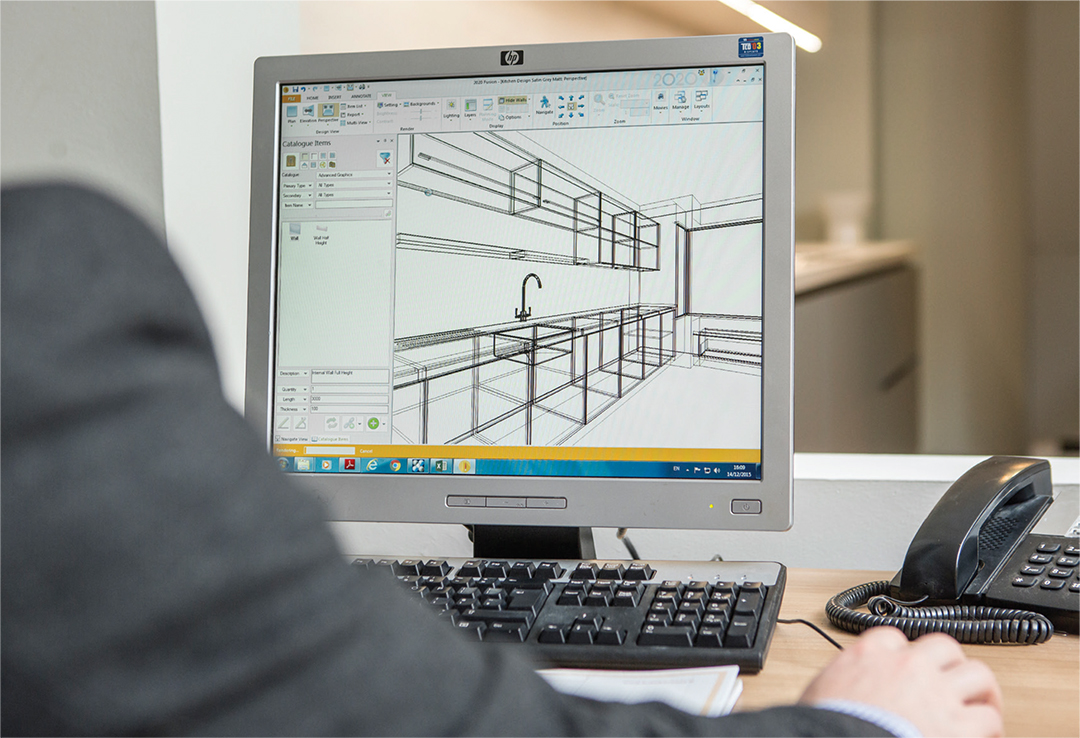
Following an initial design consultation in our showroom our team will work on a tailored concept for your kitchen keeping in mind your requirements. Using advanced 3D software your consultant will present you with a design pack allowing you to visualise every detail of your stunning design.