

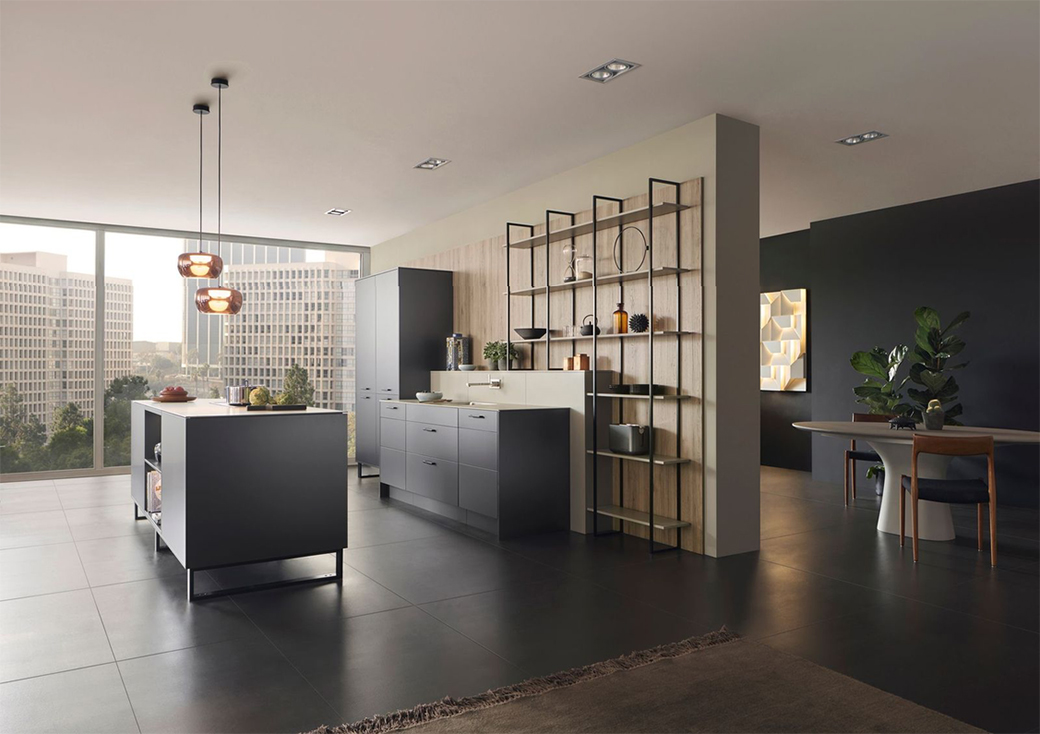
Many families today face a quiet tension: they want a beautifully designed home that also withstands the reality of muddy boots, homework spread across the kitchen island, pets sprawled on the sofa, and spontaneous Saturday movie nights. At McNally Living, we believe these two things are not in conflict. As a high-end residential design studio specialising in homes for busy, growing families across Ireland, we have spent years proving that luxury kitchens, refined interiors, and genuine family functionality can not only coexist – they can enhance one another.
This article draws on real projects: a five-bedroom home completed in 2025 for a family of four in South Dublin, and a three-storey terrace renovated in 2023 that needed to accommodate remote working parents, a teenager, and two young children under one roof. In both cases, the brief was the same: create a home that is genuinely beautiful and genuinely liveable. The themes we will explore – durable luxury materials, child-friendly layouts, meaningful outdoor spaces, and smarter ways of balancing work and family life at home – are grounded in those real outcomes.
Designing for Real Life First, Luxury Second
The most successful high-end family homes we design do not begin with a mood board. They begin with a Monday morning. Before a single finish is chosen, we ask clients to map a typical weekday and a typical weekend in 2026: where do the children drop their bags when they come through the door? Where does a laptop instinctively get opened? Where does the family naturally gather between 5 and 7 in the evening?
These questions reveal the hidden architecture of daily life, and they shape every design decision that follows. From those conversations, we identify the spaces that need the most intentional planning:
- The entry and mudroom – the first and last space touched every day
- The kitchen and family room – the engine room of family connection
- Homework corners and semi-supervised study zones
- The home office or work-from-home space
- The circulation routes that connect all of the above
One principle we return to again and again is designing “family routes”: purposeful paths from the garage or side entrance, through the mudroom or utility space, directly into the kitchen, so that the mess of arrival stays contained and the more formal parts of the house remain calm. High-end design in a family context means invisible practicality – integrated device charging drawers, easy-clean finishes behind splashbacks, and concealed storage at every natural drop point.
Durable Luxury: Materials and Finishes That Stand Up to Family Life
Material choice is where high-end design either works with family life or becomes a constant source of stress. The good news is that the most durable options available today are also among the most beautiful. You do not have to choose between looking good and lasting well.
Flooring
- Wide-plank engineered oak with a matte hardwax oil finish – warm, natural, and far more forgiving than solid timber under the stresses of daily family use
- Large-format porcelain tiles with an anti-slip finish for kitchens, mudrooms, and utility spaces – hardwearing and easy to wipe clean
- Wool-blend rugs with stain-resistant treatment for family living areas, adding warmth without sacrificing practicality
Worktops and Cabinetry
- Quartz, sintered stone, or honed granite rather than polished marble in heavy-use family kitchens – beautiful surfaces that do not demand daily anxiety
- Robust 2-pack painted or wood-veneer cabinetry with protective lacquers, finished to a standard that will outlast years of school bags being dropped nearby
Upholstery and Textiles
- Performance velvets and solution-dyed acrylics for main family sofas – indistinguishable from their less practical counterparts, but designed to be cleaned
- Removable, washable slipcovers in the heaviest-use zones, reserving more delicate fabrics for adults-only retreats
Walls and Paint
- Hard-wearing, scrubbable paint finishes in hallways and children’s areas – warm tones that disguise minor marks without looking clinical
- Vinyl-backed grasscloth and textured wallcoverings where character and durability are both needed
Zones for Work, Play, and Calm: Balancing Work and Family Life at Home
The post-2020 shift towards hybrid working has changed what Irish families need from their homes. In many households, one or both parents are working from home two or more days per week – sometimes alongside children doing schoolwork, sometimes while managing the ordinary background noise of family life. Getting the layout right makes an enormous difference to both productivity and family wellbeing.
A dedicated home office or study with genuine acoustic separation – even a partially glazed internal partition makes a significant difference – allows work to feel mentally contained. When the door is closed, work is happening; when it is open, the day is done. This psychological clarity matters as much as the physical space.
We also recommend planning “semi-supervised” zones: a homework station positioned off the kitchen where children can work independently while a parent cooks, or a glass-partitioned playroom visible from the home office. These arrangements allow parents to balance work and supervision without either suffering.
Equally important is designing quiet retreats for adults – a reading nook, a snug, or a small parents’ lounge positioned away from the main family area, where it is possible to decompress once children are asleep without being surrounded by visual reminders of the day. In open-plan spaces, furniture layout, rugs, and layered lighting do much of this zoning work, defining areas for cooking, play, and conversation without walls.
For 2026 and beyond, we recommend building in flexible elements – sliding doors, pocket doors, and acoustic panels – that allow spaces to shift subtly between open family time and focused work time without requiring structural changes.
Family-Centred Kitchens and Living Rooms
The kitchen and main living area are where high-end design has the greatest impact on daily family life. A well-designed luxury kitchen is not simply a beautiful room – it is the organisational heart of the home, the place where homework and cooking happen simultaneously, where breakfast is rushed and Sunday mornings are slow, where guests gather without being invited to.
Kitchen priorities for family homes in 2026:
- An island designed for both food preparation and casual seating, with integrated power and charging so laptops and tablets can live there without trailing cables
- A breakfast bar sized for quick weekday meals, at a height children can use independently as they grow
- A walk-in pantry to absorb the visual clutter of a busy household – snacks, packed lunch supplies, small appliances – leaving the main kitchen surfaces calm and clear
- Deep drawers for lunch boxes, integrated recycling, and pull-out larder sections children can access independently
- Easy-wipe splashbacks in large-format porcelain or tempered glass, behind the hob and prep areas where daily mess concentrates
As an official Leicht dealership, McNally Living specifies cabinetry from one of Europe’s most respected kitchen manufacturers – a brand renowned for the quality of its construction, the breadth of its finishes, and its ability to deliver kitchens that look immaculate years after installation. For families investing in high end kitchens that genuinely last, Leicht’s engineered systems represent a significant advantage over standard cabinetry.
In living rooms, the priorities are generosity and adaptability. Modular sofas that can be reconfigured as the family grows, integrated storage units that house games, books, and toys behind closed doors, and robust coffee tables in oak or stone that handle board game nights as comfortably as they handle wine glasses. Where space allows, we recommend two distinct seating zones within a larger open-plan area: a relaxed family TV zone and a more refined entertaining area, each serving a different rhythm of family life.
Outdoor Spaces: Extending Family Life Beyond the Walls
Outdoor spaces have quietly become essential living areas, particularly for families who prioritise quality time at home. A garden or terrace that functions well extends the usable footprint of the house meaningfully – and for families with young children, it changes the texture of daily life.
The connection between indoor and outdoor matters enormously. Large sliding or bifold doors from the kitchen or family room onto a level terrace or deck allow families to move easily between the two, extending the season of outdoor use and making the garden feel like a natural continuation of the living area rather than a separate space accessed through a back door.
For families with young children, we recommend:
- Level, open lawns with good sightlines from the kitchen – so children can play independently while parents cook
- Play equipment positioned where it can be seen from the main living spaces
- Soft landscaping designed to evolve: a play area now, a more relaxed teenage garden in eight to ten years
For entertaining, alfresco kitchens with built-in barbecues, pizza ovens, and outdoor fridges are increasingly popular with Irish families who want to host relaxed outdoor gatherings. Weatherproof dining furniture and covered terraces with outdoor heaters extend usable outdoor time into autumn and on milder winter evenings. Layered exterior lighting – overhead string lights, low-level path lighting, and uplighting for planting – creates an atmosphere that makes the garden genuinely enjoyable after dark.
Low-maintenance planting schemes with integrated irrigation reduce the weekend burden considerably for busy families, meaning the garden looks well without demanding significant ongoing time.
Storage, Mudrooms, and the Art of Hiding Real Life
The most consistent observation we make in homes that feel calm and beautiful despite active family life is not that there is less stuff – it is that the stuff is better organised. Thoughtful storage is the difference between a high-end interior that works and one that becomes a source of daily frustration.
A high-function mudroom near the main entrance or garage is one of the highest-return investments in any family home:
- Individual lockers or cubbies for each family member, labelled and consistent
- Benches with shoe drawers or cubby space underneath
- Wall hooks at adult and child heights, so everyone can be independent
- A tile or stone floor that can be swept, mopped, or hosed without worry
In 2024 we installed a 3-metre-wide entry cabinet in a South County Dublin family home that incorporated a full-height coat cupboard, individual lockers for four children, a dog-lead and lead drawer, and a concealed charging station for school tablets. The clients describe it as the single change that most transformed how their mornings feel.
Beyond the entry, built-in joinery under stairs and on landings is consistently underused in Irish homes. These spaces can house books, sports equipment, seasonal items, and toys while maintaining a clean architectural appearance. A 2.4-metre-tall utility wall installed in a 2025 project created a complete laundry system – integrated washing machine and dryer, drying rails, concealed ironing station, and linen shelving – while looking as finished as the rest of the house.
Designated “drop zones” with trays and drawers for keys, post, school notes, and laptops keep countertops and dining tables free for their intended purpose – one of the simplest interventions with the most consistent daily impact.
Designing for Future Stages of Family Life
Children grow quickly. A home designed in 2026 will serve a family whose children are teenagers or young adults by 2032. The homes that age most gracefully are those designed with this trajectory in mind from the start.
Flexible room uses allow a single space to evolve without structural intervention:
- A nursery adjacent to the main bedroom that becomes a home office as children move to their own rooms
- A playroom positioned to become a teenager’s media room or study as the family grows
- A ground-floor guest suite designed with multi-generational use in mind – step-free access, wider doorways, and a bathroom pre-plumbed for future grab rails without looking clinical now
Planning cabling and power at construction stage – for future desks, additional screens, EV chargers, and smart home systems – avoids costly and disruptive retrofitting later. Similarly, investing in timeless architectural elements – well-proportioned rooms, quality natural light, wide-plank flooring – means the bones of the house will outlast changes in furniture, colour trends, and family needs.
We encourage families to revisit how they use each room every two to three years, adjusting furniture layouts and storage configurations rather than assuming the original design must remain static. A home that is used and adapted is a home that is genuinely working.
Frequently Asked Questions
How can I keep white or light interiors practical with young children?
White interiors remain achievable with young children when materials are specified carefully. Off-white quartz rather than polished marble for kitchen worktops, performance fabrics on sofas, and patterned or textured rugs that disguise minor spills all make a significant difference. Warm, slightly toned whites on walls – rather than stark bright white – with scrubbable paint finishes hold up well in daily use. Reserve the most delicate finishes for adults-only zones such as a formal sitting room or the main bedroom. Washable throws and slipcovers on high-traffic seating protect the underlying furniture and can be changed seasonally.
Is open-plan living really compatible with balancing work and family life?
Open-plan layouts support family connection well but need strategic zoning to manage noise and focus. We typically recommend partial visual separation for work areas using glass doors, internal windows, or purpose-built room dividers – so parents can see children without sharing every sound. Alongside the open-plan family space, we always encourage at least one smaller, separate room: a snug, library, or study that can serve as a quiet work-from-home space when the main areas are in use.
What is the most important room to invest in for long-term family comfort?
For the vast majority of families, the kitchen and family room combination offers the highest return in daily quality of life and in long-term property value. A well-designed, well-specified kitchen completed in 2024 to 2026 will remain functional and attractive for twelve to fifteen years with only minor cosmetic updates. Prioritise layout, storage, seating, and lighting here before investing heavily in less-used formal rooms.
How do I stop toys and children’s belongings from taking over our high-end spaces?
The most effective approach is to give every category of item a specific, accessible home. Built-in toy cupboards in living areas, under-stair storage for bulkier items, and bedroom shelving for personal collections mean that tidying is straightforward rather than a daily negotiation. We design closed storage at adult eye level and open storage at child height – so everyday items are easy for children to access independently, but visual clutter is minimised from adult vantage points. A five to ten minute evening reset routine, supported by well-organised and clearly labelled storage, keeps rooms feeling considered and calm.
Can I retrofit these ideas into an existing home, or do I need a full renovation?
Many of the most impactful changes – performance fabric upholstery, additional storage, improved lighting, and rethought furniture layouts – can be implemented without any structural work at all. Larger interventions such as adding a mudroom, extending openings to the garden, or reconfiguring a kitchen layout are typically phased across twelve to twenty-four months, planned around family milestones and budget. We recommend starting with the two highest-impact areas – almost always the kitchen and the entry – and building a long-term design plan from there.