

Key Takeaways
- An entertainer’s kitchen is a social hub – an open-plan layout, a generous kitchen island, and comfortable seating are non-negotiables for regular hosts.
- A butler’s pantry or back kitchen hides mess, adds ample storage, and keeps the main space guest-ready during parties.
- Easy-to-clean surfaces, durable materials, and layered lighting allow the kitchen to handle heavy use while still feeling warm and atmospheric.
- Dedicated entertaining zones – a drinks fridge, bar area, and serving stations – prevent crowding in the cooking zone.
- The ideal entertainer’s kitchen balances workflow, comfort, and personality, not just high-end appliances or trendy finishes.
What Is an Entertainer’s Kitchen?
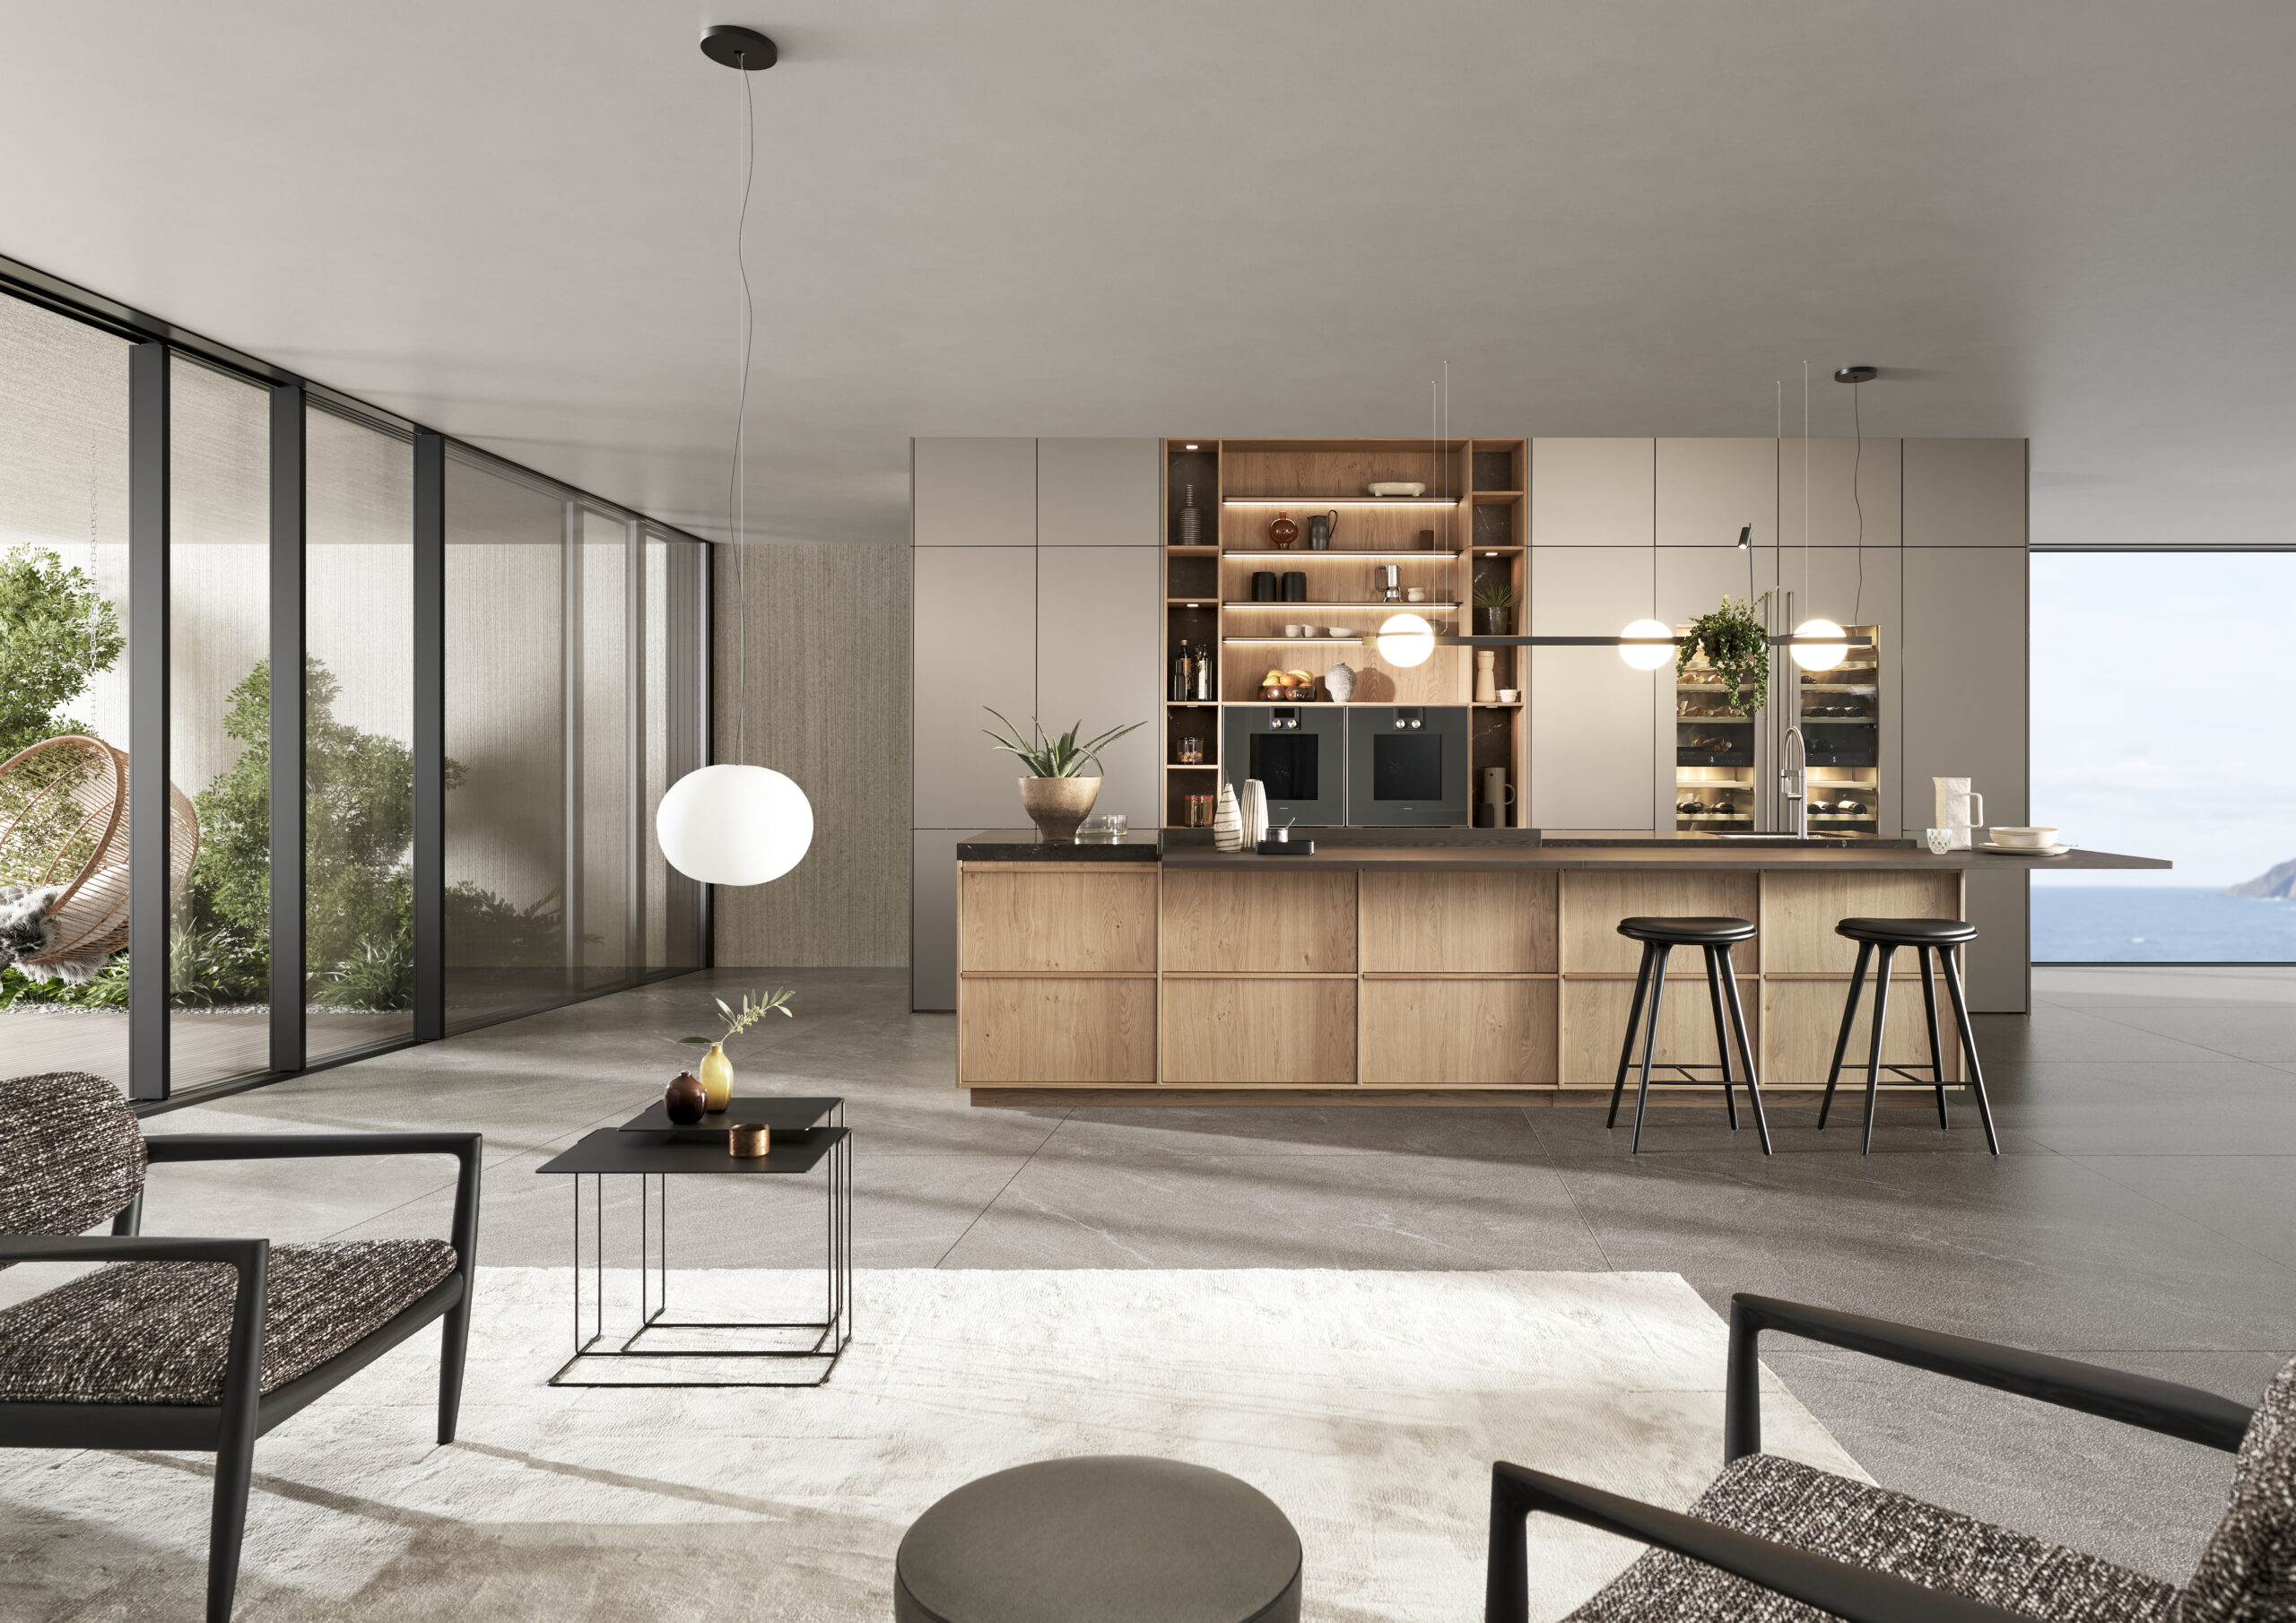
An entertainer’s kitchen is a space purpose-designed for hosting, not just everyday cooking. At McNally Living, we design luxury kitchens that go far beyond beautiful cabinetry – they are social environments where food, conversation, and connection happen simultaneously. Unlike a standard kitchen, an entertainer’s version is conceived from the outset around the rhythms of having people over: where guests will naturally gather, how the cook stays part of the conversation, and how the space flows when it’s full of life.
Structurally, these kitchens typically feature an open-plan layout that flows directly into the dining area and living room, a large kitchen island or island bench that acts as a social anchor, and wide door openings connecting to outdoor living. They are designed so that six people can be present in the kitchen without anyone getting in the way of the person at the cooktop.
The functional spec is also different. Where a standard kitchen might have one dishwasher, one oven, and a modest fridge, an entertainer’s kitchen often includes double dishwashers, a 900mm or double oven, a dedicated drinks fridge, and significantly more generous circulation space. These aren’t luxuries – for a household that hosts regularly, they are the difference between a stressful evening and an effortless one.
Lifestyle should drive every design decision. A family that hosts large holiday gatherings needs different things than a couple who throws regular Friday evening dinner parties or a household with young children who has birthday parties several times a year. Creating your dream kitchen means understanding exactly how you entertain – and designing around those real occasions rather than a generic ideal.
Layout & Flow: Designing the Social Hub
Layout is the single most important decision you will make when planning an entertainer’s kitchen. Every other choice – appliances, storage, surfaces, lighting – sits within a framework set by the floor plan. Get the layout right and even a modestly sized kitchen can host with ease. Get it wrong and no amount of beautiful cabinetry will fix the experience.
Open-plan layouts are the foundation of entertaining kitchens. The kitchen, dining area, and living room should read as one connected space, and wherever possible, wide doors – stacker or bifold – should open directly onto an alfresco area or deck. This dissolves the boundary between inside and outside and dramatically increases the effective entertaining space during warmer months.
Even within an open-plan space, the classic work triangle – fridge, sink, cooktop – must remain functional. When six to ten guests are moving through the kitchen during a busy dinner party, the cook needs to be able to move efficiently between these three points without navigating through clusters of people. The triangle should be tight and unobstructed.
The key to making this work is keeping guest traffic outside the main cooking zone. Position the drinks fridge and any snack or grazing station at the perimeter of the kitchen – ideally on the edge of the island or along a wall adjacent to the living area – so guests can help themselves without stepping into the prep zone.
In terms of configuration, the most common entertainer-friendly layouts are an L-shaped kitchen with a central island, a galley with an island running parallel, or – for larger homes – a double island. Each configuration solves the same problem in slightly different ways, separating the working kitchen from the social kitchen while keeping both zones visually connected.
If your current kitchen feels disconnected from the rest of the home, it is worth discussing with a structural professional whether walls can be removed or openings widened. Even a modest structural change – widening a doorway or removing a half-wall – can transform the feel of the space for entertaining.
The Kitchen Island: Centre Stage for Entertaining
The island is the heart of any entertainer’s kitchen. It is where guests perch with a glass of wine while you cook, where canapés are arranged before guests arrive, where breakfast spreads out on a slow Sunday morning. More than any other single element, the island defines how sociable the kitchen feels.
Size matters. An island of 2.7–3.0 metres in length typically allows four to six bar stools with comfortable spacing between guests – enough room that people do not feel crowded, but close enough that conversation flows naturally across the bench. Depth should allow for generous preparation space on the kitchen side while leaving a comfortable overhang (usually around 300–400mm) for seating on the other.
There are two main island configurations for entertainers. The first is a working island with a cooktop integrated into the surface – this allows the cook to face the room and remain part of the conversation while preparing food. The trade-off is that the island surface is divided by the hob, which reduces the clear benchtop area available for serving and plating. The second option – a clear prep and serving island with no cooktop – keeps the entire surface available for presenting food, arranging drinks, and creating grazing boards, but means the cook has their back to guests when working at the rangetop.
Beyond the benchtop, built-in island features add significant functionality. A prep sink on the island keeps a second water point close to the action. Integrated power points and USB sockets mean phones charge and small appliances work without trailing cables. A wine or drinks fridge built into the island base keeps drinks cold and within easy reach of guests. Pull-out waste and recycling bins keep the surface clear during the party clean-up.
Under-bench island storage is equally important. Deep drawers for serving platters and pot lids, tray dividers for baking trays and chopping boards, and concealed spaces for small appliances like a blender or stand mixer all help ensure the island surface remains clear and clutter-free when guests arrive – and stays that way throughout the evening.
Do not underestimate seating quality. Bar stools with backs and footrests are significantly more comfortable for guests who will be perching for two or three hours over drinks and conversation. Allow at least 600mm of bench width per stool, and ensure there is enough clearance between the island and any adjacent cabinetry so people can pass behind seated guests without disruption.
Butler’s Pantry, Back Kitchen & Hidden Help
A butler’s pantry – sometimes called a scullery or back kitchen – is a secondary prep and storage space tucked behind or beside the main kitchen, hidden from the entertaining area by a door. Once found only in large period homes, it has become one of the most requested features in luxury kitchens today, and for good reason: it allows you to present a pristine, visually calm kitchen to your guests while all the real work – and the real mess – happens out of sight.
The functions of a butler’s pantry are numerous. It typically houses a secondary sink and an additional dishwasher, a long benchtop for messy prep work (think carving a roast, squeezing citrus, or arranging canapés at scale), and storage for the oversized items that clutter main kitchen drawers: large serving platters, roasting pans, extra sets of glassware, and bulky appliances used only occasionally. It also serves as a staging area for dirty dishes at the end of the night, so the main kitchen can be reset quickly.
For a practical single-sided scullery, aim for at least 1.2 metres of walkway clearance with benching on one wall. A two-sided scullery – benching on both walls – needs at least 1.5 metres of clear walkway to feel workable. If space is tight, prioritise the sink and dishwasher above all else, as these are the functions that make the biggest difference during and after a dinner party.
Pocket doors or sliding doors are the most popular way to close off a butler’s pantry – they keep the opening when in use but disappear entirely when closed, maintaining the clean lines of the main kitchen. Inside, open shelving for frequently accessed items speeds up the flow during service, while task lighting over the benchtop ensures the space is genuinely practical rather than a dark afterthought.
The visual benefit of a butler’s pantry is hard to overstate. When guests arrive for a large gathering, the main kitchen looks exactly as it did in the inspiration photos – surfaces clear, nothing out of place. The controlled chaos of serious cooking stays hidden behind that closed door.
For smaller homes and apartments where a dedicated room is not possible, there are practical alternatives. A tall pantry cabinet with an integrated bench can serve as a compact scullery. An appliance garage – a deep cupboard with a roller or lift-up door – hides small appliances behind a single clean panel. A “back wall” layout, where a secondary set of benches and storage sits directly behind the main kitchen run, achieves similar results within a more compact footprint.
Appliances That Keep Up with Guests
Appliance selection for an entertainer’s kitchen should be driven by one question: how often do you host, and how many people? A household that entertains four guests twice a month has different needs from one that throws a twelve-person Christmas lunch every year. The right appliances are the ones that match your actual entertaining life – not the maximum specification on the market.
For frequent hosts, a 900mm oven – or ideally a double oven – is the single most impactful appliance upgrade. It allows you to roast a main and keep side dishes warm simultaneously, which transforms the logistics of cooking for larger groups. Pair this with a powerful but acoustically quiet rangehood, so kitchen noise does not overwhelm conversation, and a high-output induction or gas cooktop with at least five zones.
Double dishwashers deserve serious consideration for anyone regularly hosting eight or more guests. Running two dishwasher loads simultaneously at the end of the night – or keeping one permanently empty to receive dirty glasses during a party – eliminates one of the most tedious parts of post-party clean-up. If a second full-size dishwasher feels excessive, a drawer dishwasher in the butler’s pantry achieves much of the same benefit.
Fridge capacity is another area where entertaining needs diverge sharply from everyday cooking. A large-capacity main fridge – 600 litres or above for households that host regularly – should be complemented by a dedicated drinks fridge or wine cabinet positioned on the perimeter of the kitchen, ideally near the island or within the butler’s pantry. Guests should be able to access cold drinks without opening the main fridge, which disrupts food organisation.
For those who entertain frequently, a warming drawer is worth considering – it keeps side dishes, plates, and bread at serving temperature while the main course is plated, which makes timed service for larger groups far less stressful. A built-in coffee machine near the bar area is another thoughtful addition for brunch entertaining or post-dinner service. An ice maker is a small luxury that pays dividends at every cocktail party.
Wherever possible, choose integrated or panel-ready appliances. When the dishwasher, fridge, and wine cabinet all carry the same cabinetry face, the kitchen reads as a single, cohesive design rather than a collection of appliances. This is one of the hallmarks of luxury kitchens and one of the most effective ways to elevate the overall visual quality of the space.
As an official Leicht dealership, McNally Living specifies premium German-engineered cabinetry and integrated appliance solutions that are designed specifically for this level of performance and aesthetic cohesion. Leicht’s modular systems are particularly well-suited to entertainer’s kitchens, where the balance between visual calm and working practicality is everything.
Storage & Prep Space: Ample, Clever, and Close at Hand
Ample storage is the invisible backbone of stress-free entertaining. When everything has a logical home – and that home is within easy reach – the kitchen runs smoothly even at peak party pace. When storage is inadequate, benchtops fill up, prep slows down, and the host spends half the evening hunting for things rather than enjoying their guests.
Deep drawers are the workhorses of an entertainer’s kitchen: wider and more accessible than traditional cupboards, they are ideal for pots and pans, lids, large serving dishes, and baking equipment. Pull-out spice racks beside the cooktop keep seasoning close at hand without cluttering the benchtop. Tray dividers allow baking trays, cutting boards, and platters to stand vertically rather than stacking – dramatically reducing the time it takes to retrieve them. Dedicated glassware zones – whether in overhead cabinets with glass fronts or on open shelving in the butler’s pantry – keep wine glasses, champagne flutes, and cocktail glasses organised and accessible.
Generous, uninterrupted benchtop runs are equally important. When you are plating a buffet for twelve, arranging a grazing board, or setting out canapé trays before guests arrive, you need length – ideally a continuous run of 2.5 metres or more without breaks for the sink or hob. This is one of the strongest arguments for using an island as a dedicated serving and plating surface rather than incorporating a cooktop into it.
Vertical storage solutions deserve a place in every entertainer’s kitchen: a pull-out pantry column for dry goods, cocktail mixers, and party snacks; open shelving for decorative pieces that double as serving vessels; and tall cupboards for seasonal entertaining equipment that does not need daily access. Consider how your storage needs shift at Christmas and New Year – large roasting pans, extra place settings, specialist serving dishes, and additional glassware all need somewhere to live when not in use.
Good storage has an important secondary benefit: it keeps surfaces visually calm. A benchtop free of clutter makes the kitchen feel larger, lighter, and more welcoming – which means your guests feel at ease the moment they walk in, before a single drink has been poured.
Surfaces & Materials: Durable, Beautiful, Easy to Clean
The best entertainer’s kitchen surfaces do two things simultaneously: they look exceptional and they clean up effortlessly. Every hour spent scrubbing benchtops after a dinner party is an hour that could be spent with guests or sleeping. Material selection is therefore both a practical and a lifestyle choice.
Engineered stone – quartz – remains the most popular benchtop choice for entertainer’s kitchens and for good reason. It is non-porous, resistant to staining from red wine, olive oil, and citrus juice, and requires no sealing. It also comes in a wide range of colours and textures, from fine-grain whites to dramatic vein patterns that read as marble from a distance. Porcelain slab benchtops take performance a step further – they are virtually indestructible, heat-resistant, and available in very large-format sheets that eliminate joins. Solid-surface materials offer seamless integration with sinks and a warm, matte aesthetic that suits more contemporary interiors.
Natural stone – marble and granite – remains a beautiful option and one that suits high-end kitchens extraordinarily well. Marble in particular has an unmatched elegance. The practical consideration is maintenance: both materials require periodic sealing and are more vulnerable to etching from wine and lemon juice than engineered alternatives. Marble will develop a patina over time, which some homeowners love as a sign of genuine use and living. If you are comfortable with that evolution and committed to wiping spills promptly, natural stone remains a compelling choice.
Flooring in an entertainer’s kitchen must handle heavy foot traffic, spilled drinks, and the kind of use that a typical kitchen never sees. Porcelain tile – particularly large-format tiles that minimise grout lines – is the most resilient option and easy to maintain. Luxury vinyl plank (LVP) has improved markedly in quality and is an excellent choice where some acoustic softness underfoot is desirable. Engineered hardwood adds warmth and character, though it requires more care around water than stone or tile alternatives. Polished concrete works beautifully in contemporary open-plan spaces and is extremely durable when properly sealed.
Splashbacks deserve the same thought as benchtops. Large-format porcelain or stone slabs used as a splashback – running seamlessly from bench to overhead cabinetry – eliminate grout lines entirely and make post-party clean-up a matter of a single wipe. Glass splashbacks offer a similarly seamless surface with the option of a coloured back-painting. Large-format tiles with minimal grout lines are the traditional approach and still work well when the tiles are bold and well-chosen.
The overarching principle is that materials should balance practicality with warmth and texture. A kitchen that is easy to clean but feels cold and clinical is not an entertaining kitchen – it is a laboratory. The right material palette makes the space feel like a living room that happens to have a cooktop in it, which is exactly the atmosphere that makes guests want to linger.
Lighting & Atmosphere: From Prep Mode to Party Mode
Lighting is one of the most underestimated elements of an entertainer’s kitchen. Get it right and the space shifts effortlessly between the bright efficiency of weeknight cooking and the warm, flattering glow of a dinner party. Get it wrong and no amount of beautiful cabinetry or stone benchtops will save the atmosphere.
A layered lighting plan is essential. Task lighting – focused, bright, and positioned directly above prep zones, the cooktop, and the sink – ensures that the cook can work safely and accurately regardless of the ambient conditions in the rest of the room. Ambient downlights provide the general background illumination that makes the whole space feel open and welcoming. Accent lighting – inside glazed cabinets, along open shelving, or highlighting a feature element like a tiled splashback – adds depth and visual interest.
Pendants over the island are the most impactful single lighting decision in an entertainer’s kitchen. Choose dimmable pendants in a scale appropriate to the island length – typically two or three pendants over a standard island – and they become both a focal point and a mood-setter. LED strip lighting installed under overhead cabinets eliminates shadows on the benchtop and creates a warm ambient glow that reads beautifully in the evening. Toe-kick lighting – a subtle LED strip at floor level – adds a soft after-dark glow that gives the kitchen depth and atmosphere without adding brightness.
Smart lighting controls allow you to pre-programme scenes for different moments: a bright “Cooking” mode for prep; a warmer, dimmer “Dinner” mode as guests sit down; a low “Drinks” mode for relaxed post-dinner conversation. Being able to shift the entire room’s ambience with a single tap or voice command is the kind of seamless technology that makes entertaining feel effortless rather than logistical.
Colour temperature matters. Warmer white light (around 2700–3000K) flatters skin tones, makes food look appetising, and creates the relaxed atmosphere associated with great entertaining. A slightly cooler temperature (3500–4000K) is appropriate for precise prep areas where colour accuracy matters more than mood. The key is to ensure that task zones remain sufficiently bright even when the ambient lighting is dimmed for atmosphere – guests should feel comfortable and safe moving through the space at all times.
Seating, Dining & Guest Zones
The best entertainer’s kitchens offer multiple seating options that keep guests close to the action without crowding the cook. When everyone gravitates to a single point, the kitchen becomes difficult to move through and the host feels under pressure. Spread the seating across several zones and the energy of the room distributes naturally.
Bar seating at the island is the starting point – this is where guests will instinctively gravitate during drinks and the cooking stages of the evening. A nearby dining table – whether in a dedicated dining room or, increasingly, within the same open-plan space – becomes the focus for the meal itself. Where space permits, a built-in banquette or lounge-style bench seat adjacent to the kitchen creates a relaxed zone where guests can settle in for longer conversations without hovering near the hob.
Plan at least one “soft” seating option: a pair of armchairs, a curved bench with cushions, or a daybed near the bifold doors. This gives guests who are not at the table or island somewhere comfortable to land with a drink – and it transforms the kitchen from a purely functional space into one that genuinely feels like part of the home’s social life.
Clearances are critical and often underestimated. Allow at least 1000mm behind bar stools so people can pass without disturbing seated guests. Around the dining table, allow 1200mm between the chair and any wall or cabinetry so people can push back and stand without difficulty. These clearances become especially important when every seat is taken.
Flexibility is a valuable asset in an entertaining kitchen. An extendable dining table can seat six comfortably for everyday use and stretch to ten or twelve for larger occasions. Stackable or lightweight occasional chairs that live in a nearby cupboard can supplement fixed seating when needed. Versatile stools that move between the island and the living area give you options when the layout of an evening shifts.
Finally, consider what seating zones overlook. Guests linger longest where there is something to look at or engage with: a view of the garden through open bifold doors, a television integrated into a nearby wall, a fireplace that anchors the living area adjacent to the kitchen. Positioning seating to take advantage of these elements reinforces the feeling that the kitchen is not a separate functional zone but the true centre of the home’s social life.
Dedicated Entertaining Features & Design Ideas
Small, dedicated features often make a bigger difference than grand gestures. A kitchen with a carefully considered bar area, a well-positioned coffee station, and a seamless indoor–outdoor connection will out-entertain a kitchen twice its size that lacks these details.
A built-in bar or hospitality hub is the single most impactful dedicated feature you can add to an entertainer’s kitchen. At its most complete, this includes a bar sink, a drinks fridge, open shelving for glassware, and concealed storage for cocktail tools, spirits, and mixers. Positioned at the perimeter of the kitchen – on the far side of the island from the cooktop, or along a living-room-adjacent wall – it allows guests to serve themselves and each other without entering the prep zone at all.
A dedicated coffee station is particularly valuable for brunch entertaining. Placing the espresso machine, grinder, mugs, and syrups in their own defined zone – ideally away from the main prep run – means you can produce coffee for twelve guests without disrupting any other part of the kitchen workflow. This is the kind of considered planning that guests notice even if they cannot identify exactly what makes the kitchen feel so easy to be in.
Statement design elements give an entertainer’s kitchen personality and give guests something to talk about. A pair of dramatic oversized pendants. An island painted in a deep forest green or warm charcoal against white perimeter cabinetry. Fluted glass cabinet fronts that catch the light. A patterned tiled feature wall behind the cooktop that becomes the visual centrepiece of the room. These are the elements that make a kitchen feel designed rather than merely functional.
The indoor–outdoor connection deserves particular attention in the Irish climate, where a well-designed transition can extend the effective entertaining season significantly. A servery window that opens onto a deck keeps food and drinks flowing between kitchen and outdoor entertaining areas without requiring constant trips through a door. Matching benchtop materials inside and out – sealed porcelain or composite stone that handles weather – creates a visual continuity that makes the whole space feel larger and more intentional.
Picture a summer evening: guests arrive and move naturally from the front door through the open-plan kitchen to the deck beyond. The bar fridge is stocked and accessible from the island. The cooktop faces the room so the cook is always part of the conversation. As the sun sets, the bifold doors stay open, the kitchen lighting shifts to a warm, dim glow, and the party spills between inside and outside without anyone quite noticing the transition. That is what a well-designed entertainer’s kitchen makes possible.
Technology & Smart Control Behind the Scenes
The best technology in an entertainer’s kitchen is the technology you never have to think about. Discreet, well-integrated systems that support the workflow and enhance the guest experience without demanding attention or creating complexity – that is the standard to aim for. A kitchen that feels like a gadget showroom is not a relaxed entertaining space.
Smart ovens that can be pre-heated remotely, app-controlled dishwashers that send a notification when the cycle is complete, and connected fridges that compile shopping lists are all genuinely useful for hosts managing complex timelines. Pre-heating the oven from the car on the way home from the farmers market, or running the dishwasher remotely after guests leave, are small conveniences that add up to a meaningfully more relaxed entertaining experience.
Integrated audio is one of the most transformative technology investments in an entertaining home. In-ceiling speakers – specified and positioned properly – deliver even, unobtrusive sound across the kitchen, living, and outdoor areas. A good audio setup allows the same playlist to follow guests seamlessly from the kitchen island to the deck without volume drop-offs or dead zones.
Smart lighting control – whether a dedicated system or a simpler app-based setup – allows scene programming that genuinely changes the atmosphere of the room. Pre-set scenes for cooking, dining, drinks, and late-night clean-up mean you never have to hunt for switches or manually adjust multiple circuits while entertaining. Programmed scenes also ensure that all key working zones remain bright enough for safety even when the ambient mood is very low.
Hidden charging solutions are a small detail with a large impact. A drawer with integrated wireless charging pads, or a concealed docking station below the island benchtop, keeps phones charged throughout the evening without a tangle of cables on the bench. Guests charge without asking and benchtops stay clear – a win on both counts.
Planning Your Own Dream Entertainer’s Kitchen
The most successful entertainer’s kitchens are built on a clear sequence of decisions. Start with layout – this sets every constraint that follows. Once you know where the island sits, where the cooktop goes, and how the space connects to dining and outdoor areas, appliance selection becomes straightforward. Storage planning follows from the appliances and workflow. Surface and material choices come next, and lighting and styling decisions are made last, within the framework the earlier choices have established.
Before you look at a single inspiration image or visit a single showroom, write down how you actually entertain. Casual Friday evening drinks for four? Formal seated dinners for eight? Children’s birthday parties twice a year? Large family Christmas gatherings? The honest answer to this question should drive every design decision that follows. A kitchen designed around real occasions will serve you far better than one designed around an idealised version of how you imagine you might entertain.
Budget planning for a premium kitchen in 2026 requires realism and contingency. The cabinetry, appliances, and surfaces are the visible costs – but structural work, electrical upgrades, plumbing relocation, and building compliance can add significantly to the total. A contingency of 15–20% of your planned budget is not excessive for a project of this scope. Invest in quality where it matters most – appliances, cabinetry hardware, and surfaces – and these choices will outlast any trend.
Gather inspiration systematically. Create separate references for island design and seating, butler’s pantry layouts, lighting concepts, cabinetry colour palettes, and material combinations. When you can see your preferences clearly across all of these categories simultaneously, refining the design with your kitchen designer becomes far more productive. At McNally Living, as an official Leicht dealership, we work with clients through exactly this process – translating inspiration and lifestyle into an exclusive kitchen that performs as beautifully as it looks.
A well-planned entertainer’s kitchen does not just make hosting easier – it makes hosting more frequent. When the space genuinely works, when guests feel comfortable, when the cook stays part of the evening rather than disappearing into the kitchen, you will find yourself entertaining more often, with more confidence, and with far more enjoyment. That is the real return on investment – and it begins with the right design.
Frequently Asked Questions
How big does my kitchen need to be to work as an entertainer’s kitchen?
Even a medium-sized kitchen of around 12–15 square metres can function very well for entertaining, provided the layout is efficient and the space opens into an adjoining living area. The critical factors are clear circulation paths, a usable island or breakfast bar that keeps guests out of the prep zone, and smart storage that keeps surfaces clear. Very small kitchens can still feel genuinely sociable by incorporating a compact bar area or bench seating in place of a full-size island – the goal is connection, not floor area.
Is a butler’s pantry essential, or just a luxury?
A butler’s pantry is not essential, but it is highly beneficial for anyone who hosts larger groups several times a year. The ability to stage dirty dishes, run a second dishwasher, and hide the working mess of serious cooking from guests is transformative for frequent entertainers. For apartments or smaller homes where a dedicated scullery is not possible, a well-planned tall pantry cabinet, an appliance garage, or a compact back-wall scullery can deliver similar benefits within a tighter footprint. Before committing space to a separate pantry room, prioritise the main kitchen circulation and workflow – a well-organised main kitchen will serve you better than a large butler’s pantry attached to a poorly planned one.
What is the best benchtop material if I entertain with a lot of red wine and citrus?
Engineered stone (quartz) or high-quality porcelain slabs are the strongest performers for wine and citrus-heavy entertaining. Both are non-porous, resistant to staining, and require no ongoing sealing. Natural stones like marble can work well and look extraordinary, but they require regular sealing and are more vulnerable to etching from acidic liquids. If you choose marble, be comfortable with the idea that it will develop character marks over time – many homeowners love this. Regardless of material, the most effective protection is prompt spill response: wipe spills as they happen, and always use a chopping board when cutting citrus for cocktails.
Do I really need two dishwashers for an entertainer’s kitchen?
Two dishwashers are most useful for households that regularly host eight or more guests – at this scale, the volume of glasses, plates, and serving dishes after an evening can easily exceed one machine’s capacity. That said, two dishwashers are far from mandatory. A practical and cost-effective alternative is one full-size dishwasher in the main kitchen paired with a single drawer dishwasher in the butler’s pantry or bar area – this combination handles most large-event volumes without doubling the appliance budget. Weigh the cost and the cabinetry space required against the actual frequency of large gatherings before deciding.
How can I future-proof my entertainer’s kitchen design?
Choose classic layouts, quality hardware, and neutral base materials. The configuration of a well-designed kitchen – where the island sits, how the work triangle flows, how the space connects to dining and outdoor areas – does not age the way surface finishes or colour choices can. Flexible zones are also valuable: seating that can be reconfigured, lighting that can be re-programmed, storage that can be reorganised as family circumstances change. From a technical perspective, pre-wire for additional power circuits, data points, and speaker locations during the build – adding these later requires disruption and cost that the initial installation does not. Invest in Leicht cabinetry systems and quality integrated appliances, and the kitchen will be as relevant and functional in twenty years as it is on day one.