

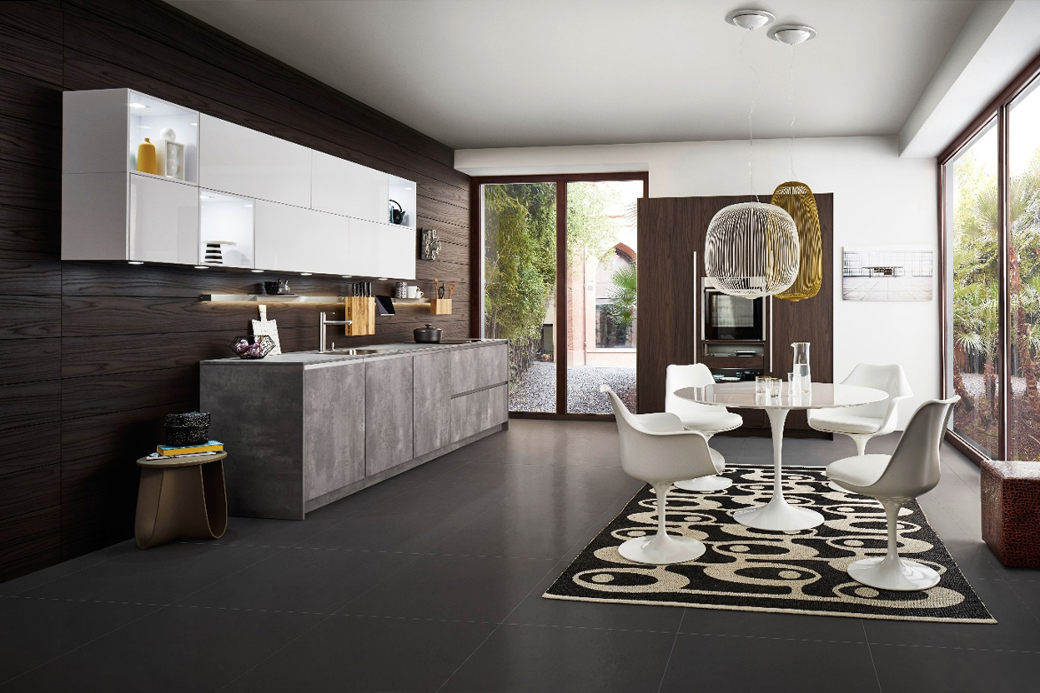
Key Takeaways
- A truly bespoke kitchen is designed and built from scratch for one specific home and client, not adapted from standard units or fixed sizes.
- Bespoke differs from “made to measure” in concrete ways – think of a 3.47m wall run with no filler panels, or cabinetry wrapped seamlessly around a 19th-century chimney breast.
- A kitchen becomes genuinely bespoke when space planning, functional features, materials, and detailing all work together as one coherent, one of a kind design.
- The design process – collaborative workshops, site surveys, technical drawings, and in-house craftsmanship – is what turns a dream kitchen into a long-lasting reality.
- While bespoke kitchens represent a real investment, they offer superior longevity, day-to-day usability, and long-term value compared with premium modular or “semi-bespoke” options.
Introduction
In 2026, walk through almost any kitchen showroom or scroll through any renovation blog and you’ll see the word “bespoke” attached to everything from handle finishes to paint colours. At McNally Living, we believe a kitchen that’s genuinely bespoke means something far more specific – and far more valuable – than a few personalised touches on a standard range. It’s the difference between a kitchen that has been adapted to fit your home, and one that has been designed, from the very first sketch, to exist only in your home. For homeowners researching luxury kitchens, understanding this distinction is the first step toward making a renovation decision they won’t outgrow.
This article sets out exactly what separates a kitchen that is truly bespoke from one that is simply “made to measure” or dressed up with premium finishes. We’ll look at bespoke kitchen design from the ground up: how a one of a kind kitchen begins with the architecture of your home, how layouts are shaped around real daily life, and how material choices and craftsmanship turn an idea into a dream kitchen that lasts decades rather than years.
Our approach, and the one we’d encourage any homeowner to look for, treats every wall, window, beam, and habit in a home as part of the brief – not an obstacle to be hidden behind a standard cabinet range.
What Does ‘Bespoke Kitchen’ Really Mean?
At its simplest, a bespoke kitchen is one designed and built to order from the ground up, with no reliance on fixed-width carcasses or standard ranges beyond what the design genuinely calls for. Nothing about the layout, the cabinet sizes, or the finish has been pulled from a catalogue and adjusted at the edges – it has been conceived specifically for one room, in one home, for one family.
The word itself comes from tailoring: a bespoke suit is cut and stitched to one person’s measurements, not altered from a rack of standard sizes. Kitchen design borrows the same principle. Every cabinet, panel, and junction between units is sized for the particular dimensions of your room, rather than your room being made to accommodate a manufacturer’s pre-set increments.
The difference becomes clear in practice. A “made to measure” kitchen might extend a standard 600mm carcass with a filler strip to close a gap. A truly bespoke kitchen, by contrast, would simply build a 620mm cabinet from scratch, so the run reads as one continuous, symmetrical piece of furniture rather than a standard unit with an obvious patch. We saw this recently in a 1930s semi-detached home modernised in 2024, where a fully bespoke in-frame shaker kitchen was built specifically to align with the property’s original window proportions – something no off-the-shelf range could have achieved.
Designed From the Space Outwards
A kitchen truly bespoke begins long before anyone chooses a door style or worktop colour. It begins with the architecture itself: ceiling heights, window positions, structural nibs, chimney breasts, and the way daylight moves through the room across the seasons. These details shape the layout from day one, rather than being squeezed in around a pre-decided cabinet plan.
In one Victorian kitchen we worked on – a 4.2m x 5.8m room created via a side return added in 2022 – the entire layout was built around an existing bay window and a section of exposed brick wall, rather than positioning units first and working around the architecture afterwards. The result reads as though the kitchen had always belonged there.
Made to measure elements play a key role here too. A larder that aligns exactly under a 2.7m ceiling, or cabinetry that wraps precisely around a 340mm deep alcove, avoids the filler panels and awkward gaps that often give modular systems away. Sloping ceilings, uneven floors, and period beams – usually seen as renovation headaches – become opportunities for tailored plinth heights and cabinet depths that create a fit so resolved it feels inevitable.
A Layout Shaped by How You Live
Architecture sets the boundaries, but daily life shapes what actually happens inside them. Before any layout is drawn, we want to understand how many people cook at once, and whether the kitchen needs to double as a homework station, a home office during the week, or an entertaining hub at weekends.
This starts with a detailed client brief, followed by mapping circulation routes and planning distinct work zones – prep, cooking, cleaning, baking, and often a bar or coffee station – around how a household actually moves and works, not a generic template.
In practice, this might mean a 1.2m x 2.4m island with seating for four built into a family’s main gathering point, a dedicated breakfast station with pocket doors that close away mess in seconds, or a dog-wash area discreetly built into a utility run. Clearances and ergonomics are tailored too: widening a passage to 1100mm where family traffic is heaviest, or lowering an entire baking zone for a client who bakes daily.
None of these features are added as an afterthought. In bespoke kitchen design, form and function are developed together from the earliest sketches, so the finished space supports the way you actually live rather than the way a standard layout assumes you live.
Beyond Standard Dimensions: Made-to-Measure Cabinetry
Standard kitchen ranges are built around fixed increments – typically 300mm, 400mm, 500mm, and 600mm widths. A genuinely made to measure kitchen ignores these increments entirely, using whatever dimensions a space actually calls for. A 3475mm wall run, for example, can be filled edge to edge with cabinetry sized to use every millimetre, rather than rounding down and patching the remainder with an oversized filler panel.
Depth varies just as deliberately. We might specify 350mm shallow display shelving in one section and 650mm deep pan drawers in another, simply because that’s what aligns perfectly with a structural column, a window reveal, or an existing radiator – not because a manufacturer’s range only offers two depth options.
Architectural quirks that would force compromises in a standard kitchen – a 240mm chimney breast projection, or a low 2050mm beam – become design opportunities instead. Cabinetry is built specifically to work around them, so the finished kitchen reads as integrated into the room’s structure rather than fitted in spite of it.
None of this is possible without precision at every stage: an accurate site survey, detailed CAD drawings, and formal workshop sign-off before a single panel is cut. It’s this technical groundwork that turns millimetre-perfect measurements into cabinets that actually fit.
Materials and Craftsmanship That Elevate a Bespoke Kitchen
A kitchen truly bespoke is defined as much by how it’s made as by how it looks. Behind every painted door or oak drawer front sits a solid timber frame, a robust carcass – typically 18–19mm birch ply – and hardware chosen specifically for how it will look and perform over decades, not just on installation day.
The material choices themselves tell the story: European oak for drawer boxes, tulipwood or ash for painted doors, quartzite or honed granite worktops, and unlacquered brass or bronze hardware that develops a soft patina with use rather than staying artificially shiny.
Traditional joinery underpins all of this – dovetailed drawers, mortise-and-tenon door frames, and book-matched veneers aren’t decorative flourishes; they’re what gives a bespoke kitchen its longevity and its quietly luxurious feel underfoot and underhand.
Finishing matters just as much as construction: hand-sprayed primers in the workshop, careful hand-painting on site in two to three coats, and meticulous sanding between coats for a depth of colour that simply isn’t achievable on a factory line.
McNally Living is also proud to be an official Leicht dealership, pairing this hand craftsmanship with German-engineered cabinetry systems and precision storage solutions – bringing together traditional joinery and the latest in functional design for clients building genuinely luxury kitchens.
The Role of Detailing and Functional Features
In bespoke kitchen design, the details that aren’t immediately obvious are often what make the biggest difference. Shadow gaps, plinth set-backs, and cornices aligned with picture rails are all planned deliberately, creating a calm, visually coherent space rather than a collection of separate elements.
Many of the most valuable details solve everyday problems: integrated lighting channels inside wall units, made to measure spice drawers positioned right beside the hob, or flush venting for a downdraft hob built into a slender island where a standard extractor simply wouldn’t fit.
A tall larder with internally lit oak shelves and built-in power sockets for small appliances, or a bin system sized exactly to local recycling requirements, are the kind of details that rarely make it onto a showroom mood board but get used multiple times a day, every day.
For entertainer’s kitchens, what to consider goes beyond aesthetics. These practical, thoughtfully integrated features make hosting effortless while supporting day-to-day family life. They aren’t decorative extras—they’re what make a kitchen genuinely easier and more enjoyable to live with, from the first coffee of the morning to late-night entertaining.
Integration With the Wider Home
A bespoke kitchen is never designed in isolation. We think about sightlines from the hallway or living room, continuity of flooring and wall colours, and how the volume of the cabinetry relates to the rooms around it.
In one open-plan kitchen-dining-living space, created after a 2023 rear extension, the brief was clear: the kitchen needed to feel like a piece of furniture when viewed from the living area, while remaining highly functional up close. That meant the same level of design attention given to a sofa or a media unit was applied to the cabinetry itself.
Specific strategies help achieve this: continuing the same timber species onto a media unit, echoing the kitchen’s stone on a fireplace hearth, or aligning island pendant lighting with a dining table beyond the kitchen’s edge.
Designing a luxury kitchen around your lifestyle also means considering how the space feels rather than just how it looks. Thoughtful extraction, acoustic considerations, and layered lighting scenes ensure a truly bespoke kitchen can fade comfortably into the background during an evening gathering, rather than dominating the room.
Longevity, Value, and Sustainability in a Truly Bespoke Kitchen
Long-term thinking sits at the centre of a truly bespoke kitchen. Balancing family life with high-end design means considering timeless proportions, robust construction, and a layout flexible enough to adapt as family life changes during the design stage – not adding these elements as an afterthought once problems appear.
One of the real advantages of a well-built bespoke kitchen is the ability to refresh it rather than replace it: repainting fronts in five or ten years, swapping out hardware, or upgrading worktops and appliances, all while keeping the core cabinetry intact.
A well-built bespoke kitchen installed in 2024, for example, can reasonably be expected to serve a household comfortably until at least the mid-2040s, with only minor cosmetic updates required along the way.
There’s a sustainability dimension too: responsibly sourced timber and durable finishes mean building once to a high standard, rather than replacing a cheaper kitchen every eight to ten years. As a by-product, this kind of investment tends to support property value and overall appeal, particularly in character homes and higher-end developments.
The Bespoke Kitchen Design Process
A genuinely bespoke kitchen project typically moves through several clear stages: an initial consultation, an on-site survey, concept design, detailed design and a cost plan, workshop production, installation, and final handover.
Clients stay closely involved throughout – reviewing floor plans and elevations, visiting the workshop to see cabinetry being built, handling material samples in person, and signing off final colours and hardware before anything is finished.
As a rough guide, a full bespoke kitchen project often spans 12 to 20 weeks from first meeting to completion, depending on complexity and any related building work. Where structural changes or an extension are involved, the overall programme can stretch over several months, with the kitchen installation timed to align with the wider build.
Keeping design, manufacture, and fitting under one team matters more than it might seem. It avoids the gaps that can appear when these stages are outsourced separately, and means the same people who drew the plans are accountable for the final paint finish.
How to Tell if a Kitchen Is Truly Bespoke (Versus Semi-Bespoke)
If you’re comparing options in a showroom, a simple mental checklist can help you spot the difference between bespoke and semi-bespoke. Watch out for:
- Filler panels used to close gaps at the end of a cabinet run
- Repeated cabinet widths and depths appearing throughout the kitchen
- Limited depth options offered regardless of the room’s architecture
- “Range” names that suggest a fixed, repeatable product line
It’s worth asking designers direct questions too: “Can you build a 470mm wide cabinet here?” or “Can we vary this run’s depth to align with the existing chimney breast?” A confident, specific “yes” suggests genuine bespoke capability; a vague answer, or a redirect toward a different size in the existing range, usually means you’re looking at a modular system.
Genuinely bespoke cabinetry tends to show continuous grain across tall doors, perfect alignment with window sills and beams, and plinth and cornice details that wrap seamlessly around corners rather than meeting at an obvious joint.
It’s also worth asking where the workshop is, how the cabinetry is constructed, and whether your drawings were created specifically for your project or adapted from a fixed catalogue. These questions help homeowners comparing high end kitchens distinguish between premium finishes on a standard system and a kitchen that is genuinely one of a kind – without dismissing perfectly good modular or made to measure options that might suit a different project.
Conclusion: A Kitchen That Could Only Be Yours
A kitchen truly bespoke is one whose layout, dimensions, materials, and detailing are all specific to one home and one client – not a configuration that could be repeated in a generic range.
The goal, ultimately, is a dream kitchen that feels inevitable in its space: calm, highly functional, and quietly luxurious, without needing to shout for attention.
If you’re planning a renovation for 2026 or 2027, we’d encourage you to explore a fully bespoke kitchen design process rather than defaulting to an off-the-shelf solution. Discover more about how we create luxury kitchens at McNally Living.
Frequently Asked Questions
How is a bespoke kitchen different from a high-end modular kitchen?
High-end modular kitchens use premium materials and finishes, but they still rely on standard cabinet widths and fixed configurations, which often need filler panels or small compromises to fit a room. A truly bespoke kitchen is designed and built from scratch for one specific room, with custom widths, depths, and heights suited exactly to its dimensions and architectural quirks. Both can look luxurious, but bespoke kitchens offer a more precise fit, greater design freedom, and easier long-term adaptation.
Does a bespoke kitchen always cost significantly more?
Bespoke kitchens typically sit at the higher end of the market, though costs vary widely depending on size, materials, appliances, and any related building work. Some projects end up comparable in price to premium modular systems while delivering a far better fit and longevity, particularly in awkward or period spaces. It’s worth thinking about cost in terms of value over 15 to 20 years, rather than focusing solely on the initial outlay.
How long does it take to create a truly bespoke kitchen?
As a rough guide, design development takes around two to four weeks, manufacture six to ten weeks, and installation and finishing a further two to four weeks, depending on complexity. If structural work or an extension is involved, the overall programme can extend over several months, with installation aligned to the wider build schedule. Engaging a designer six to nine months before your planned completion date allows the kitchen design to genuinely influence the wider renovation.
Can a bespoke kitchen work in a small apartment or galley space?
Bespoke kitchens are often most transformative in compact or awkward spaces, precisely because every millimetre can be planned and used deliberately. In one 2.1m-wide galley kitchen we worked on, varying cabinet depths and adding tall storage transformed the room’s usability without changing its footprint at all. In smaller kitchens especially, made to measure cabinetry and tailored storage tend to deliver outsized functional benefits compared with standard units.
Is it possible to update a bespoke kitchen in the future without starting again?
One of the biggest advantages of a well-built bespoke kitchen is the ability to refresh it over time: repainting, changing handles, or upgrading worktops and appliances, all without replacing the underlying cabinetry. Because the construction itself is robust, many clients choose to update the aesthetic every eight to twelve years rather than starting a new kitchen project from scratch. It’s worth discussing future-proofing with your designer at the outset – for example, allowing for appliance upgrades or potential layout tweaks during the original design.